| Grade & Chemistry: | Ti-6Al-4V Grade 5 / UNS R56400 / W.Nr. 3.7165 |
| Key Standard Specs: | AMS 4928 (Aerospace Bars & Forgings), ASTM B348 (Industrial Titanium Bars), ASTM F136 / ISO 5832-3 (Surgical Implant ELI Grade), ASME SB-348 (Pressure Vessel Code) |
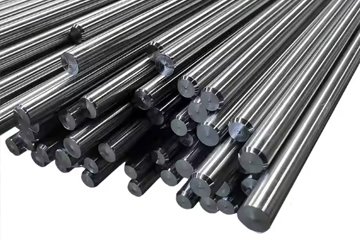
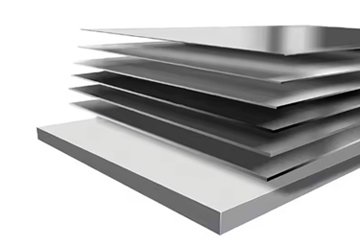
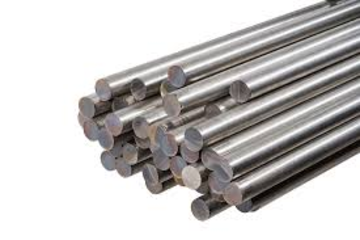
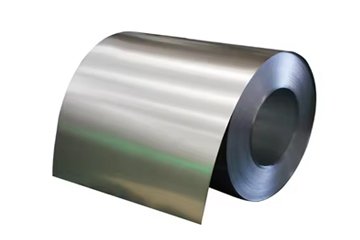
| Delivery Forms: | Centerless Ground Bars (ISO h7, h8, h9), Precision Peeled Billets & Forged Blooms, Hot Rolled Annealed Titanium Rods, Custom Die Forgings & Disc Blanks |
| Core Mechanical Benchmarks: | Tensile Strength (Rm): ≥ 895 MPa (130 ksi) | Yield Strength (Rp0.2): ≥ 828 MPa (120 ksi) | Elongation at Break (A5): ≥ 10% | Maximum Interstitial Hydrogen (H): ≤ 0.0125% (125 ppm) | Maximum Continuous Operating Temp: 350°C (662°F) |
| Machinability Profile: | 22% of AISI B1112 Free-Machining Steel. Extreme chemical affinity with tool materials, high spring-back, low thermal conductivity (6.7 W/m·K); mandates flood coolant at ≥ 70 bar, sharp un-coated or PVD-coated sub-micron carbide tooling, and strict avoidance of chlorinated lubricants. |
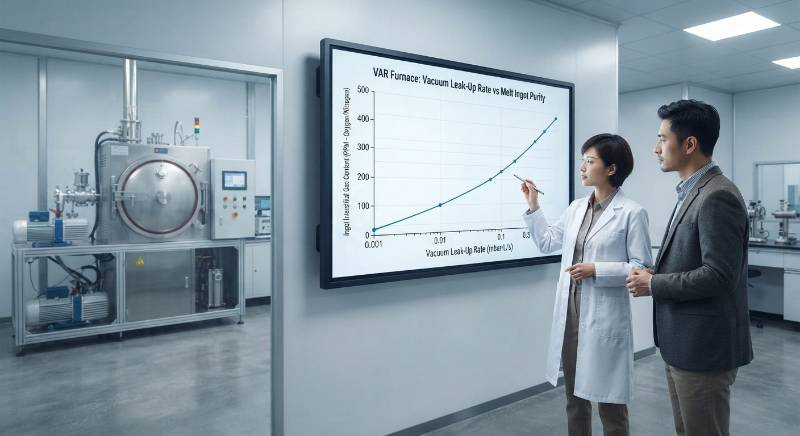
Qualifying a titanium mill supplier requires auditing the melt pedigree at the atomic level, verifying vacuum leak rates under 1.5×10⁻³ mbar·L/s, and enforcing calibrated ultrasonic evaluation before a single bar is loaded into a container. Substandard raw sponge or uncontrolled scrap recycling introduces inclusions that survive secondary breakdown, causing unrecoverable component failure under cyclic stress.
Every metallurgical audit starts at the feedstock bins. High-integrity primary production requires virgin sponge titanium conforming to Kroll Grade 0 or 0A, exhibiting a Brinell hardness (HBW) ≤ 95. Mills blending uncertified machining turnings or reclaimed secondary scrap introduce high-density inclusions (HDI) like shattered tungsten carbide tool fragments, or low-density inclusions (LDI) such as nitrogen-rich hard-alpha defects.
During the primary melt, hard-alpha defects have melting temperatures exceeding 2500°C—far above the 1668°C liquidus of pure titanium. Eliminating these defects requires sufficient melt residency time under deep vacuum.
Auditors must review vacuum arc remelting VAR operational logs. Single-VAR melting is unacceptable for critical applications. Aerospace rotating hardware mandates triple VAR, while critical structural materials require double VAR or Plasma Arc Melting (PAM) cold-hearth refining. The mill must document a furnace static vacuum leak rate ≤ 1.5×10⁻³ mbar·L/s to prevent nitrogen and oxygen pick-up during the melt cycle.
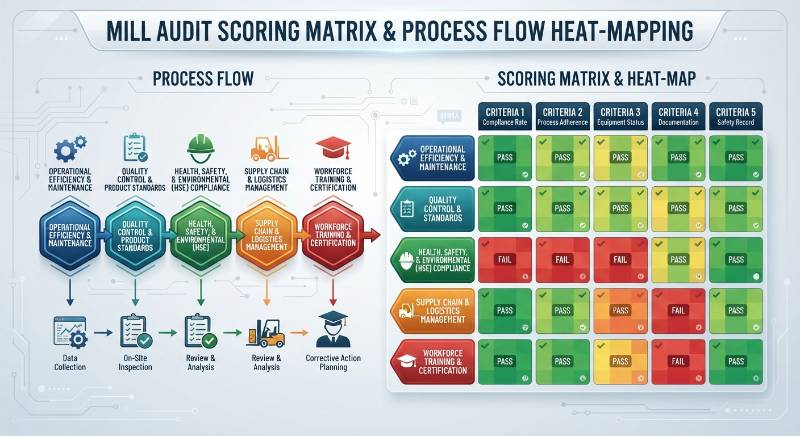
To eliminate subjective vendor qualification, we deploy the 5-Pillar Titanium Mill Metallurgical Integrity Framework. This protocol replaces standard commercial questionnaires with hard physical and metallurgical gates that directly correlate mill capabilities to component service life.
Audit the melt logbooks for electrical parameters, vacuum profiles, and pyrometric calibration. Furnace instrumentation must strictly comply with AMS 2750G pyrometry requirements, using Type A or B control and recording thermocouples.
Vacuum Pumping Kinetics: Review pump-down rate curves; initial cross-over to secondary vacuum must achieve ≤ 1.3×10⁻² Pa (1.0×10⁻⁴ Torr).
VAR Arc Gap Control: Ensure automated arc voltage regulation with continuous dead-band control prevents sidewall arc flare and crucible gouging.
Furnace Uniformity Surveys (TUS): For homogenization and anneal furnaces, verify periodic TUS records maintain ± 5°C throughout the working hot zone.
Interstitial elements (O, N, H, C) dictate fracture toughness and ductility. Audit the internal analytical lab to confirm the use of calibrated LECO inert gas fusion analyzers (e.g., ONH836) for gases, and combustion carbon analyzers (e.g., CS844).
ASTM B348 and AMS 4928 set explicit interstitial chemistry ceilings: Oxygen ≤ 0.20%, Nitrogen ≤ 0.05%, Carbon ≤ 0.08%, and Hydrogen ≤ 0.0125% (125 ppm). Critical ELI specifications lower allowable Oxygen to ≤ 0.13%.
Audit the mill's sample layout. Interstitial chemistry segregation cannot be identified via a single ladle test. The mill must execute spectrographic and inert gas fusion tests at three discrete ingot elevations: Top (ingot head), Middle, and Bottom (ingot seat).
Verify that ultrasonic testing infrastructure complies with AMS 2631 Class AA rather than standard commercial ASTM methods. Sizing raw billets via hand-held, manual contact transducers creates unmonitored blind spots and high operator error rates.
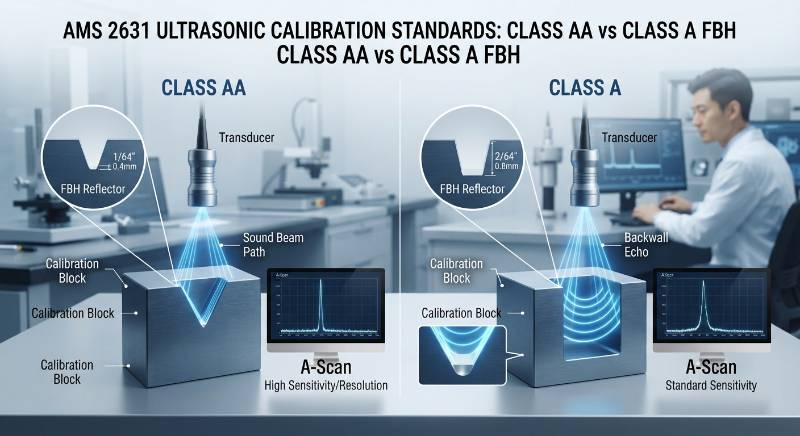
Confirm the operational use of automated immersion ultrasonic testing systems with dedicated calibration reference blocks. The reference blocks must match the alloy acoustic velocity, heat-treat state, and surface finish of the batch, featuring verified Flat Bottom Holes (FBH).
| Standard & Class | Primary Reference Standard | Acceptance Limit: Single Discontinuity | Acceptance Limit: Multiple / Linear | Near-Surface Dead Zone Allowance |
|---|---|---|---|---|
| AMS 2631 Class AA | #1 FBH (1/64 in / 0.40 mm) | No response ≥ response from #1 FBH | No response ≥ 50% of #1 FBH response | ≤ 1.5 mm (immersion focused delay) |
| AMS 2631 Class A | #2 FBH (2/64 in / 0.79 mm) | No response ≥ response from #2 FBH | No response ≥ 50% of #2 FBH response | ≤ 3.0 mm |
| ASTM B348 Commercial | #3 FBH (3/64 in / 1.19 mm) | Contract dependent (typically #3 FBH) | Vaguely defined or unmonitored | 6.0 mm to 12.0 mm (manual contact) |
Titanium alloy performance depends on controlled thermo-mechanical processing. For alpha-beta alloys like Ti-6Al-4V, the mill must experimentally calculate and record the Beta Transus (Tβ) temperature for every single melt heat (nominally 995°C ± 15°C).
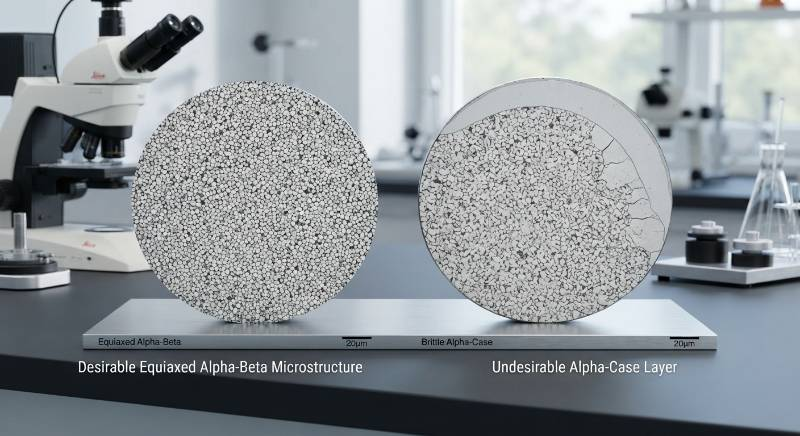
Audit the finish forging and rolling operations. Final working must occur 30°C to 50°C below Tβ to yield a fine, equiaxed globular alpha phase embedded in a transformed beta matrix (ASTM E112 Grain Size 8 or finer). Beta-forged or beta-annealed microstructures exhibiting coarse Widmanstätten or continuous grain boundary alpha networks severely impair low-cycle fatigue life.
Inspect the peeling and turning department. Titanium reacts readily with atmospheric oxygen at temperatures above 450°C, forming a hard, brittle interstitial diffusion zone known as the alpha-case layer. Auditors must verify that the mill physically turns or centerless grinds every aerospace-grade titanium bar, removing at least 1.5 mm to 2.5 mm on the radius. Chemical etching or pickling alone cannot reliably eliminate deep alpha-case.
Verify factory segregation to prevent physical and chemical contamination. Titanium must never share blast cabinets, grinders, or roll straighteners with carbon or stainless steels; iron particulate embedding produces localized galvanic cells that accelerate catastrophic pitting.
Solvent Restrictions: Audit all shop-floor chemical degreasers. Chlorinated solvents (trichloroethylene, methylene chloride) are banned due to subsequent risk of chloride stress corrosion cracking (SCC) at elevated temperatures.
Mechanical Traceability: Ensure raw billets and finished cut lengths maintain direct heat number and slab ID traceability via low-stress dot-matrix stamping or fiber laser marking.
Mass Balance Yield Audit: Compare incoming sponge lot weights against outgoing ingot and billet shipments. Scrap ratios exceeding calculated yields reveal undocumented off-grade scrap additions.
A single audit checklist cannot cover all operational applications. The QA manager must cross-reference mill capabilities against the specific operational demands of the destination environment.
Rotorcraft rotor hubs, fan disks, and flight-critical tie rods experience high fatigue loads. Mill qualification requires verifying Nadcap-accredited heat treating and material testing facilities.
Review elevated temperature tensile testing dossiers (350°C per ASTM E21) to confirm uniform creep resistance.
Review cryogenic Charpy V-Notch (CVN) impact toughness testing at -54°C to guarantee ductility across extreme altitudes.
Audit compliance with Ti-6Al-4V Grade 5 specifications, cross-verifying that aluminum equivalents (6.0% to 6.75%) and vanadium equivalents (3.5% to 4.5%) remain centered within standard windows to prevent beta-fleck segregation.
Biomedical components demand Extra Low Interstitial (ELI) purity to prevent in-vivo fatigue fracture and tissue irritation. Audit the mill's cleanroom handling and bio-cleaning stages.
Confirm Oxygen content strictly stays below 0.13%, and Iron is capped at 0.25% to optimize fracture toughness.
Verify surface defect standards; finished medical bar stock must undergo 100% surface eddy current or high-frequency automated immersion testing with defect gates capped at 0.05 mm.
Ensure the mill's ISO 13485 certification dossier includes strict lubricant traceability, barring heavy-metal drawing compounds.
Downhole tooling and sour hydrocarbon choke valves face sour gas (H2S), high chlorides, and elemental sulfur at temperatures exceeding 200°C. Under these conditions, uncontrolled iron inclusions cause severe localized hydrogen charging.
Auditors must verify the mill tests post-pickling hydrogen absorption via LECO analyzers. Acid pickling mixtures (15% to 25% HNO3 with 1% to 3% HF) must maintain an active nitric acid balance to prevent hydrogen pickup from the pickling reaction. Hydrogen levels must remain below 0.0050% (50 ppm) to pass sour service NACE MR0175/ISO 15156 acceptance criteria.
A capable titanium mill actively discloses when and where their material cannot be used safely. During an audit, probe the mill's metallurgical staff on real-world boundary conditions:
Pyrophoric Fuming Nitric Acid: Titanium is strictly prohibited in anhydrous red fuming nitric acid containing less than 1.5% H2O or more than 2% free NO2. The protective TiO2 oxide film cannot repair itself in this environment, creating an auto-ignition hazard.
Dry Chlorine Gas Catastrophe: Dry chlorine gas containing less than 0.5% moisture reacts exothermically with titanium, causing violent pyrophoric combustion. Titanium should only be specified for wet chlorine service.
Creep Limits: Standard Ti-6Al-4V Grade 5 suffers plastic creep deformation above 315°C (600°F). Sustained mechanical service above 350°C requires near-alpha alloys like Grade 6 (Ti-5Al-2.5Sn) or tailored high-temperature alloys like Grade 9 (Ti-3Al-2.5V).
Galvanic Couple Isolation: When joined directly to carbon steel, copper-nickel, or aluminum without dielectric isolation (such as glass-reinforced epoxy sleeves or phenolic spacers), titanium acts as an efficient cathode, driving rapid galvanic corrosion of the base metal.
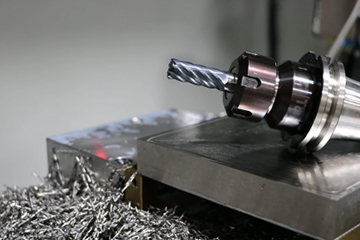
When turning raw stock into parts, verify downstream processing guidelines. Due to poor thermal conductivity (6.7 W/m·K), titanium traps machining heat at the tool cutting edge. Mills offering precision CNC titanium machining capabilities must deploy high-pressure directed coolant (≥ 70 bar), uncoated or physical vapor deposition (PVD) TiAlN/AlCrN-coated sub-micron carbide tooling, positive rake geometries, and rigid setups to mitigate strain hardening.
Detecting falsified or broker-manipulated EN 10204 Type 3.1 Mill Test Certificates (MTC) requires forensic chemistry checks and chain-of-custody tracking. Fabricated certificates often reveal physical inconsistencies under careful metallurgical review.
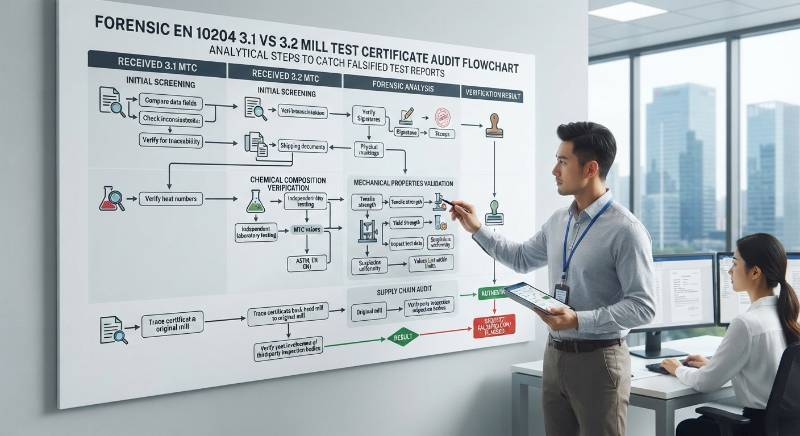
Use this four-step forensic verification protocol when reviewing incoming documentation:
The Oxygen-Yield Ratio Check: For Ti-6Al-4V, yield strength directly tracks interstitial oxygen content. If an MTC reports a yield strength of 980 MPa (142 ksi) alongside an oxygen level of only 0.08%, the certificate is metallurgically inconsistent. Reaching that yield strength requires oxygen levels between 0.16% and 0.19%.
Mass Balance Lot Reconciliation: Demand primary melt logbooks. Compare the declared ingot heat weight against all open mill order allocations. Unscrupulous brokers routinely split single melt run certs to cover scrap-blended substitute material.
NDT Sign-Off Validation: Ultrasonic test certificates must show the active stamp and certification number of an ASNT/NAS 410 Level II or Level III technician. Cross-reference the serial numbers of the ultrasonic reference blocks listed on the report.
Third-Party Independent Chemistry Audits: Pull a sacrificial bar sample per 10 metric tons for verification at an independent Nadcap-accredited testing lab. Compare the round-robin LECO results against the supplier's EN 10204 3.1 report.
Mechanical damage during oceanic transit can ruin finished bar stock. Verify that the mill's export staging bay follows systematic preservation and packing standards.
Precision-ground bars (ISO h7, h8, h9) require individual heavy-wall polyethylenes or PVC shrink sleeves to prevent bar-to-bar contact. Metal-on-metal friction during rough ocean transit causes mechanical fretting and superficial galling, which can fail incoming dye-penetrant or visual quality inspections.
All export crating must use heat-treated, fumigated timber bearing the IPPC ISPM 15 stamp. The internal crate envelope must be lined with a moisture barrier and include calibrated silica gel desiccant packs to prevent high-humidity condensation and pitting during ocean transport.
China Titanium Factory operates dedicated, traceable melting, forging, precision peeling, and testing lines. We maintain third-party audited management systems that comply with global aerospace and biomedical supply chain standards.
| Functional Domain | In-House Equipment & Assets | Operational Technical Ceiling |
|---|---|---|
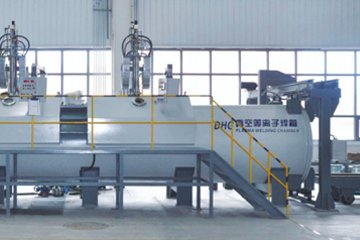
| Primary Melting | 3-Ton, 5-Ton, and 10-Ton Double/Triple VAR Furnaces; PAM-EB Cold Hearth Units | Static leak rates ≤ 1.5×10⁻³ mbar·L/s; zero scrap addition for critical aerospace grades |
| Forging & Forming | 3150-Ton Open-Die Hydraulic Fast Forging Press; Automated Radial Forging Machine | Thermomechanical processing held within ± 5°C of target sub-transus (Tβ) setpoints |
| Surface Finishing | Automated Bar Peeling Equipment; Dual-Wheel Centerless Grinders | Guaranteed alpha-case removal; surface roughness Ra ≤ 0.4 μm; tolerances to ISO h7 |
| Analytical Chemistry | LECO ONH836 Gas Analyzer; LECO CS844; ICP-OES Spectrometers | Parts-per-million interstitial gas measurement; top/middle/bottom ingot mapping |
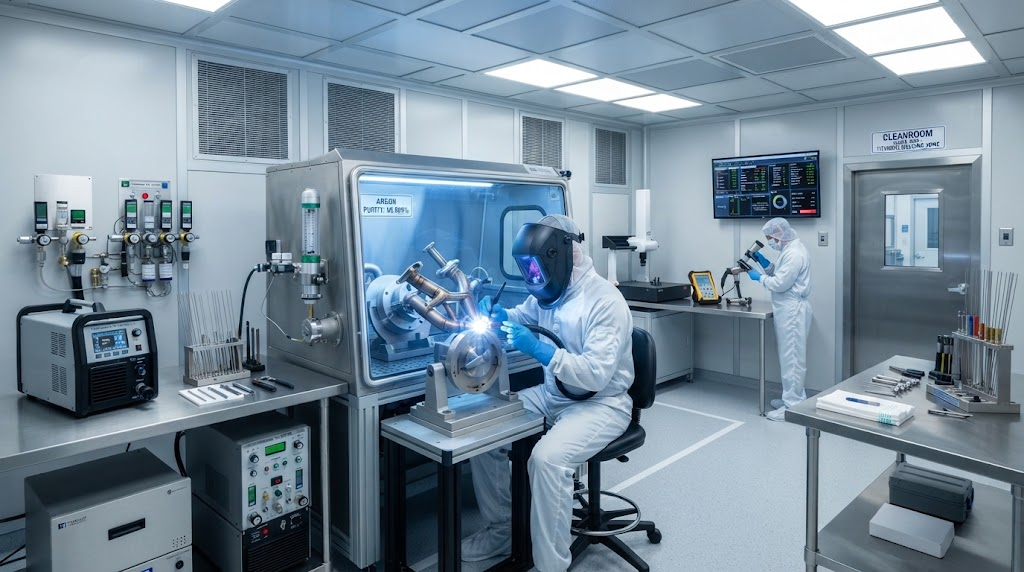
| Non-Destructive Testing | Multi-Channel Automated Immersion Ultrasonic Testing Tank; Type 1 Fluorescent Penetrant Line | AMS 2631 Class AA (#1 FBH / 0.40 mm); ASNT Level III internal certified oversight |
| Quality Accreditations | AS9100 Rev D; ISO 13485:2016; ISO 9001:2015; PED 2014/68/EU Annex I Sec 4.3 | Unredacted EN 10204 Type 3.1 certification dossiers provided with every melt run |
To reduce qualification delays and qualify China Titanium Factory on your Approved Vendor List (AVL), our engineering team uses a three-step evaluation pathway:
Step 1: Technical Requirement Ingestion: Submit your 2D/3D part drawings, exact alloy grades, required dimensional tolerances, and targeted aerospace or industrial specifications via our technical portal.
Step 2: 24-Hour QA Compliance Dossier: Our quality assurance team returns an unredacted documentation package, including an authentic EN 10204 Type 3.1 MTC from a matching heat, automated immersion ultrasonic calibration setups, pyrometric survey charts, and DFM stock allowance calculations.
Step 3: Direct Metallurgical Consultation & Virtual Walkthrough: Schedule a 45-minute technical session with our lead metallurgical engineer and QA team to review beta-transus controls, examine LECO test repeatability, and conduct a virtual walkdown of our melt and testing bays.
Evaluating titanium grades for critical service conditions? Connect directly with our metallurgical and CNC engineering team to review 2D/3D part drawings, verify EN 10204 3.1 certification dossiers, or request ultrasonic testing records.
MTC 3.1 Verification: Full heat melt traceability & spectrographic chemical batch reports.
DFM & Tolerance Review: Precision centerless grinding (h7/h8/h9) & toolpath feasibility analysis.
NDT Compliance: AMS 2631 Class AA/A ultrasonic inspection and liquid penetrant testing certs.
Lower quotes often reflect cost-cutting on raw inputs and quality controls. These mills may use uncertified machine scrap rather than virgin Grade 0 sponge, rely on single-VAR melting that risks macro-segregation, or skip centerless peeling. Bypassing peeling leaves a brittle alpha-case layer (0.05 mm to 0.25 mm) that can lead to early fatigue failures.
Auditors spot falsified records by comparing mechanical strength against interstitial gas concentrations (such as high tensile strength with anomalously low oxygen), verifying that total heat weight aligns with actual furnace capacity, checking that hydrogen testing occurred after final chemical pickling, and running independent LECO verification testing at a Nadcap-accredited lab.
ASTM B348 Class A typically uses manual contact testing with a #3 FBH (1.19 mm) reference and accepts near-surface dead zones of 6 to 12 mm. AMS 2631 Class AA requires automated immersion testing using focused 5.0 to 10.0 MHz transducers with a #1 FBH (0.40 mm) calibration standard, dead zones under 1.5 mm, and rejection of any single discontinuity that exceeds the #1 reference amplitude.
Standard third-party round-robin metallurgical analysis typically takes 5 to 8 business days for complete spectrographic analysis, LECO interstitial gas evaluation, and metallographic alpha-case verification. Expedited protocols can produce preliminary chemical and mechanical validation reports within 48 to 72 hours.



Contact Us
Room 21003, 10th Floor, Unit 2, Building 1, Xianning International Plaza, No.29 Xianning West Road, Beilin District, Xi'an City
Copyright © Xi'an Shiguang Jingyan Technology Co., Ltd. All Rights Reserved.