























Titanium Bar Stock Shapes for CNC Procurement: Buy-to-Fly Optimization, Swiss Feeder Tolerances, and Metallurgical Traceability
In high-precision manufacturing, raw stock geometry directly governs cycle time, fixture rigidity, carbide tool consumption, and overall scrap cost. Sourcing Titanium Bar for production CNC milling and turning requires evaluating profile geometry beyond basic outer envelope dimensions. Whether machining aerospace fluid couplings, orthopedic bone plates, downhole sensor housings, or micro-scale medical implants, selecting between Centerless Ground Round, Cold-Drawn Hexagonal, Hot-Rolled Square, and Precision Saw-Cut Flat bar dictates your shop floor buy-to-fly ratio, spindle uptime, and scrap reclamation economics.
Every non-cylindrical or tight-tolerance cylindrical profile carries specific thermomechanical processing histories. These processing routes introduce distinct internal stress states, oxygen-enriched surface layers, and acoustic inspection challenges. Standard commercial procurement based strictly on general standards like ASTM B348 often falls short for modern automated manufacturing. Production environments with 12-foot automatic magazine bar feeders and 5-axis tombstone fixtures require tighter specifications: micron-level ISO diameter tolerances, strict out-of-roundness boundaries, verified stress-relief cycles, and complete billet-stage ultrasonic tracking certified under AMS 4928 and EN 10204 3.1.
The following engineering specification guide examines cross-sectional geometry selection, automatic bar-feeder operational boundaries, non-destructive testing (NDT) dead zones, and the Total Cost of Ownership (TCO) variables that separate efficient CNC operations from high-scrap production lines.
Table of Contents
Round Bar Stock: Centerless Ground vs. Cold-Drawn vs. Peeled & Polished
Hexagonal Bar Stock: Fastener, Valve Fitting, and Wrench-Flat Turning Economics
Square Bar Stock: Multi-Axis Tombstone Fixturing and High-Pressure Valve Bodies
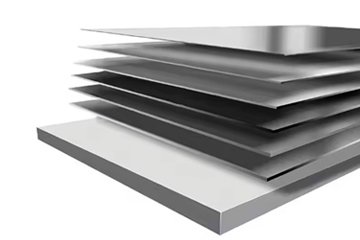
Flat & Rectangular Bar vs. Waterjet/Saw-Cut Plate: TCO & Grain Flow Comparison
Swiss-Type CNC Bar Feeder Requirements & Dimensional Tolerances
ISO h6, h7, h8, and h9 Diameter Tolerances & Out-of-Roundness Limits
Straightness Limits (mm/m), Bar End Chamfering, and Surface Roughness (Ra)
Forming Route Metallurgy: Cold-Drawn vs. Hot-Rolled vs. Forged Profiles
Residual Stress in Cold-Drawn Hex/Square Bar vs. Stress-Relief Annealing Protocols
Alpha-Case Machining Allowance Table for Hot-Rolled and Forged Square/Flat Bars
Profile-Specific Ultrasonic Testing (UT) Dead Zones & Billet-Stage Inspection
Grade 2 (CP-Ti) vs. Grade 5 (Ti-6Al-4V) vs. Grade 23 ELI Machinability & Chip Control
Related Technical Specifications & Material Grade Hub & 3-Step Engineering RFQ
Profile Geometry & Buy-to-Fly Optimization Matrix
In aerospace and mission-critical hardware, raw material represents 40% to 70% of the finished component cost. The buy-to-fly (BTF) ratio—the mass of the incoming raw bar divided by the mass of the final machined part—is a primary metric for determining profitability. Defaulting to standard round bar often introduces hidden costs. Generating excessive titanium swarf wastes expensive alloy and ties up CNC machines on roughing operations that generate substantial heat and accelerate cutter wear.
Near-net shape bar stock, including cold-drawn hexagonal profiles, hot-rolled squares, and precision-sheared flat bars, realigns the raw stock envelope closer to the final component profile. Machining an aerospace fluid coupling with an integral 22 mm hex wrench flat from standard 26 mm round bar requires milling away 46% of the parent material simply to establish the hexagonal profile. Procuring finished 22 mm hexagonal stock reduces the roughing envelope to net zero on those planes, saving spindle time and lowering total coolant load.
| Starting Bar Profile | Target Machined Component Geometry | Average Swarf Volume Loss (%) | Roughing Spindle Time Reduction (%) | Workholding & Clamping Rigidity Index | Net Cost Impact per Finished Part |
|---|---|---|---|---|---|
| Oversized Round Bar (Peeled) | Prismatic valve block with external hex flats | 62% – 78% | Baseline (0%) | Low: Requires 3-jaw / pie jaws; risk of rotational slipping under high torque | Baseline TCO (High tool wear, maximum swarf generation) |
| Cold-Drawn Hexagonal Bar | AN/MS fluid connectors, sensor bodies, bolts | 18% – 32% | 35% – 52% | High: Collet gripping on 6 parallel flats distributes radial clamping load | 18% to 28% total part savings via reduced cycle times and scrap loss |
| Precision Square Bar (Annealed) | 4-axis / 5-axis hydraulic manifold sub-blocks | 20% – 35% | 40% – 58% | Maximum: Direct mechanical seating in dual-station vise or multi-tombstone fixture | 22% to 34% total savings; eliminates preparatory pre-squaring passes |
| Hot-Rolled / Milled Flat Bar | Orthopedic bone plates, structural spars, brackets | 15% – 30% | 30% – 45% | High: Large surface area direct-clamped via modular vacuum or toe-clamps | 15% to 25% savings compared to saw-cutting thicker plate profiles |
When selecting profile geometry, evaluate titanium swarf loss within your operational budget. Low-density titanium chips (bulk density roughly 0.15 to 0.25 g/cm³ uncompacted) flood machine enclosures, demand frequent manual clear-outs, and sell back to recyclers at a significant discount to virgin stock prices. Near-net shape bar reduces the mass of metal converted to chips, lowering the risk of thermal chip recutting and fire hazards, while increasing total monthly parts output per spindle.
Round Bar Stock: Centerless Ground vs. Cold-Drawn vs. Peeled & Polished
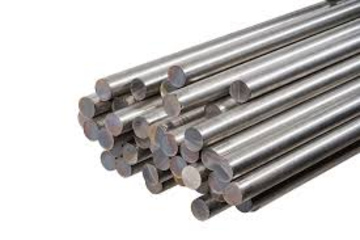
Round titanium bar represents the bulk of global procurement, but its surface finish and dimensional consistency vary significantly by delivery condition. Cylindrical stock ranges from Ø 2 mm to 400 mm and is split into three primary manufacturing categories: Centerless Ground, Cold-Drawn, and Peeled/Turned & Polished. Each condition matches specific CNC workholding setups and feeds.
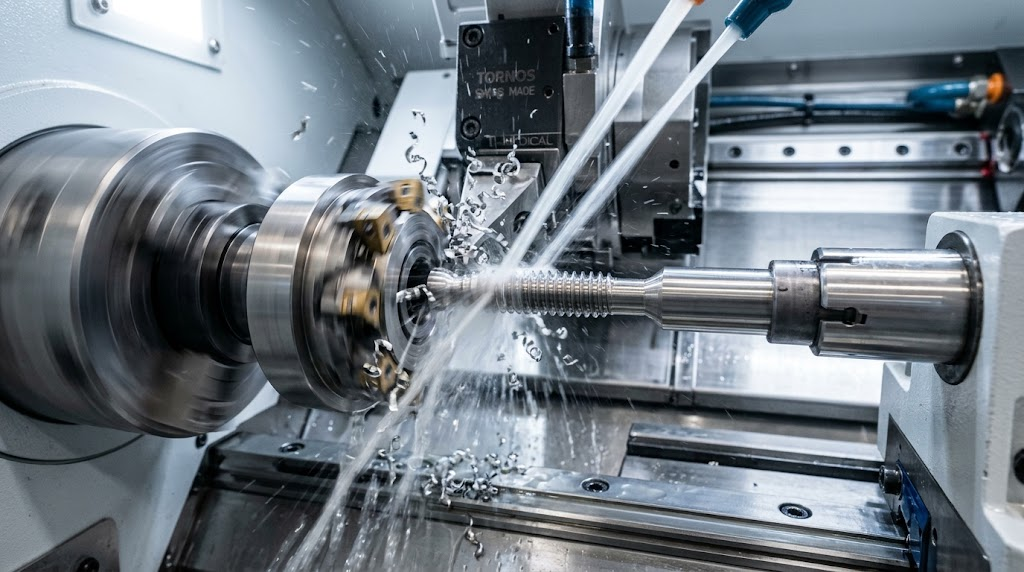
Centerless Ground bar (typically supplied from Ø 2 mm up to 65 mm) represents the most dimensionally precise delivery condition. Through repeated passes across abrasive silicon carbide or diamond wheels, the bar achieves ISO h6 or h7 outer diameter tolerances with surface roughness ratings of Ra ≤ 0.4 to 0.8 μm. This finish is essential for Swiss-type sliding headstock lathes, where the stock slides directly through an oil-cooled carbide or polycrystalline diamond guide bushing. Variations exceeding ±0.005 mm can disrupt the hydrodynamic oil film, causing stock galling, bushing seizure, or guide-clearance chatter that degrades machined surface finishes.
For diameters larger than 65 mm up to 400 mm, Peeled, Turned, and Polished bar is the standard processing route. Rotating cutter heads remove the oxidized, decarburized, or alpha-case outer layer from hot-worked billets, yielding ISO h9, h10, or h11 diameter tolerances with surface finishes around Ra 1.6 to 3.2 μm. This material feeds standard multi-axis CNC turn-mill centers and heavy chucking lathes equipped with serrated steel or aluminum soft jaws. The peeled surface eliminates the scale that fractures carbide inserts during initial roughing passes, offering a reliable locating datum for concentric boring, threading, and profiling operations.
Hexagonal Bar Stock: Fastener, Valve Fitting, and Wrench-Flat Turning Economics
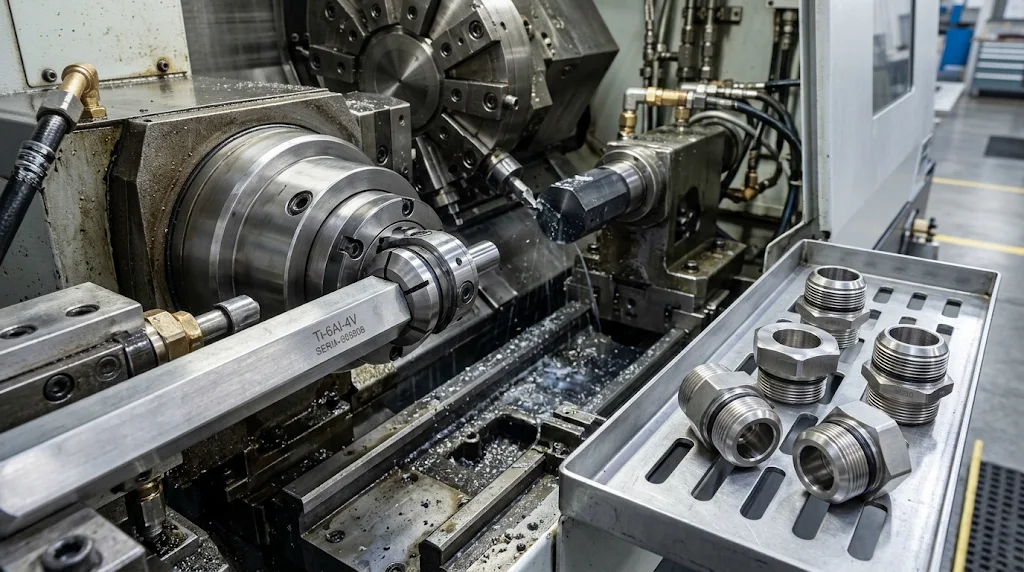
Procuring Cold-Drawn Hexagonal Titanium Bar (from 6 mm to 100 mm Across Flats / A/F) provides significant cost advantages for AN (Air Force-Navy Aeronautical), MS (Military Standard), and high-pressure subsea hydraulic instrumentation hardware. Machining fluid adapters, flared tube fittings, or titanium sensor enclosures from standard round stock requires continuous spindle indexing or live-tool milling passes to cut parallel wrench flats. This secondary live milling generates burrs at the intersecting corners that often require manual bench deburring.
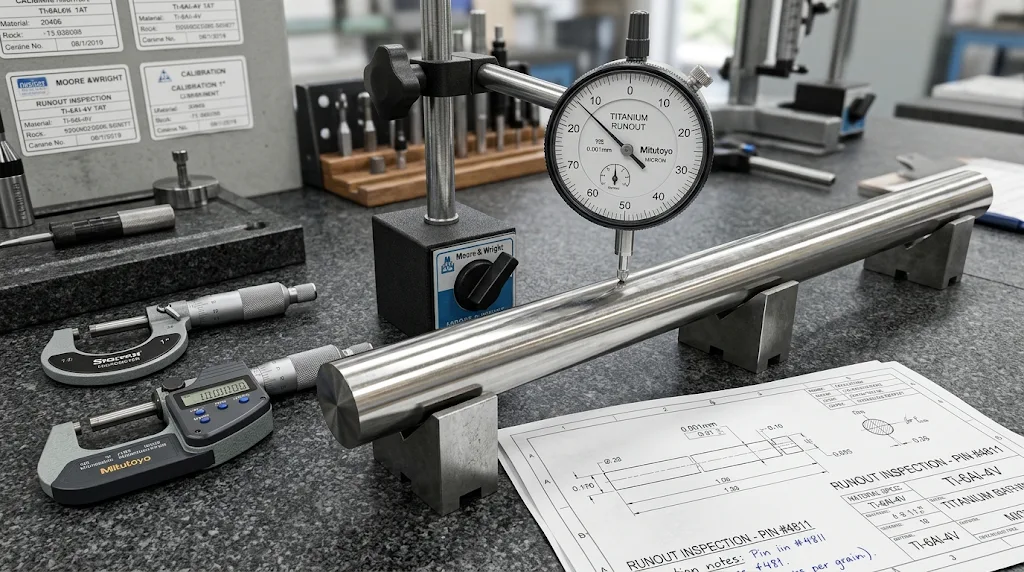
Bar-end finishing is equally important for automated magazine loaders. Raw, saw-cut bar stock often carries burrs, ragged edges, or out-of-square cuts that can catch inside the feeder barrel. This can damage internal urethane seals or jam the pusher collet during loading cycles. Precision-prepared bar stock should arrive with clean, deburred ends and an engineered entry chamfer: 30° or 45° with an axial depth of 1.5 mm to 2.5 mm. This chamfer ensures smooth engagement with both the rear pusher finger and the entrance of the front carbide guide bushing.
Surface roughness must also be managed. While cold-drawn stock can exhibit longitudinal die draw lines (Ra 1.2 to 2.5 μm), precision centerless ground stock delivers Ra ≤ 0.4 to 0.8 μm. This smooth micro-finish preserves the protective boundary lubrication layer between the titanium and the guide bushing. It helps prevent galling and micro-welding—common issues with titanium alloys when subjected to sliding friction under pressure.
Forming Route Metallurgy: Cold-Drawn vs. Hot-Rolled vs. Forged Profiles
The thermomechanical manufacturing process used to shape titanium bar stock directly dictates its internal metallurgical structure. Unlike plain carbon steels, titanium alloys—particularly the ubiquitous alpha-beta alloy Ti-6Al-4V—feature low thermal conductivity (6.7 W/m·K) and a relatively low modulus of elasticity (110 GPa). These physical properties make the metal susceptible to residual stress concentration, rapid localized work hardening, and high oxygen affinity at elevated temperatures.
Understanding whether a profile was produced via cold drawing, hot rolling, or open-die forging helps machine shops prevent parts from bowing during asymmetric milling operations. It also ensures the shop removes enough material to clear the brittle alpha-case layer before engaging fine finishing cutters, and allows for proper acoustic inspection coverage during non-destructive testing (NDT).
When swapping profile shapes to optimize buy-to-fly ratios, evaluate the primary metallurgical characteristics associated with each production method:
Cold-Drawn Profiles: High dimensional accuracy and bright surface finish, but retain significant surface tensile stresses that can cause distortion if not stress-relieved.
Hot-Rolled Profiles: Good core ductility and fine equiaxed grain structures, but develop a hard, oxygen-stabilized alpha-case scale that must be factored into machining allowances.
Open-Die / Rotary Forged Profiles: Ideal for large cross-sections, providing uniform mechanical properties throughout the core, but require ultrasonic testing protocols configured for acoustic path variations.
Residual Stress in Cold-Drawn Hex/Square Bar vs. Stress-Relief Annealing Protocols
Cold-drawn hexagonal and square bars (frequently supplied from 6 mm to 32 mm across flats) provide the tight dimensional tolerances and sharp corners needed for direct collet gripping. However, pulling titanium wire or hot-rolled parent rounds through carbide reduction dies at ambient or warm temperatures generates steep strain gradients. The outer layers experience plastic deformation, leaving behind residual tensile stresses, while the core remains under balancing compressive stress.
If a machine shop cuts into this cold-drawn stock with asymmetric machining operations—such as deep keyway slotting, pocket hogging, or single-side facing—these internal stresses will rebalance. This causes the machined component to bow or twist, frequently exceeding blueprint geometric tolerance limits by ±0.15 mm or more.
To eliminate this instability, purchase orders for cold-worked profiles should specify a complete stress-relief anneal prior to final sizing or finish straightening. Vacuum or protective inert-argon stress-relief annealing should follow aerospace standards, such as AMS 2801 or AMS 4928:
Target Soak Temperature: 550°C to 650°C (1022°F to 1202°F), held for 1 to 2 hours depending on maximum cross-sectional thickness.
Cooling Atmosphere: Controlled cooling in high-purity argon or vacuum down to 350°C before air cooling. This avoids surface contamination and prevents new thermal stresses from setting up in the material.
Retained Yield Performance: This thermal cycle relieves over 85% of internal residual drawing stresses while preserving the tensile strength and fine equiaxed alpha-beta microstructure developed during cold work.
Alpha-Case Machining Allowance Table for Hot-Rolled and Forged Square/Flat Bars
Hot-rolling and forging operations expose titanium alloys to furnace temperatures well above 700°C, often reaching 900°C to 950°C in the upper alpha-beta phase field. At these temperatures, titanium acts as a strong getter for atmospheric gases. Interstitial oxygen diffuses into the surface, stabilizing the alpha phase and creating a hard, brittle skin known as the "alpha-case" layer.
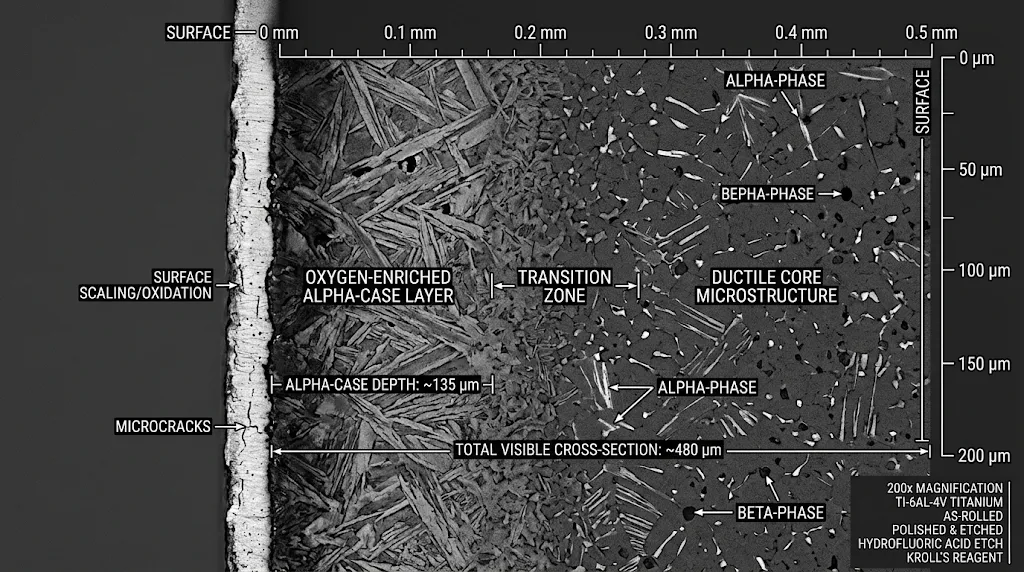
Alpha-case hardness typically exceeds 500 to 600 HV (Vickers), compared to the core alloy hardness of 300 to 340 HV. This brittle surface layer lacks ductility. If a CNC programmer sets the depth of cut (DOC) too shallow—placing the tool's cutting edge inside this hard outer skin—the abrasive scale will cause micro-chipping, notch wear, and catastrophic fracture of solid carbide tools within seconds.
To protect carbide tooling and hit final dimensions reliably, follow these minimum per-side roughing allowances on as-rolled or forged stock:
| Profile Cross-Sectional Dimension (Thickness / Across Flats) | Expected Alpha-Case Depth Range (mm) | Mandatory Per-Side Roughing Cut Allowance | Recommended First-Pass Tooling Strategy |
|---|---|---|---|
| 10.0 mm to 25.0 mm | 0.10 mm – 0.25 mm | 0.50 mm minimum per side | Indexable face mill; DOC set at 1.0 mm to bury cutting edge deep beneath skin |
| > 25.0 mm to 60.0 mm | 0.25 mm – 0.45 mm | 0.80 mm minimum per side | PVD TiAlN / AlTiN coated carbide inserts with reinforced hone (ER hone) |
| > 60.0 mm to 100.0 mm | 0.40 mm – 0.70 mm | 1.20 mm minimum per side | Heavy-duty indexable shoulder mill; maintain feed per tooth fz ≥ 0.12 mm/tooth |
| > 100.0 mm to 150.0 mm | 0.60 mm – 1.00 mm | 1.50 mm minimum per side | Rigid roughing cutter; flood coolant with high-pressure delivery directly into the cut |
Alternatively, shops can order hot-worked square and flat bar stock pre-machined—either mechanically peeled, planed, or chemical milled in nitric-hydrofluoric acid baths (HF/HNO3). This ensures the material arrives alpha-case free (0.00 mm continuous layer per AMS 4928 metallographic requirements) and ready for immediate CNC finishing passes.
Profile-Specific Ultrasonic Testing (UT) Dead Zones & Billet-Stage Inspection
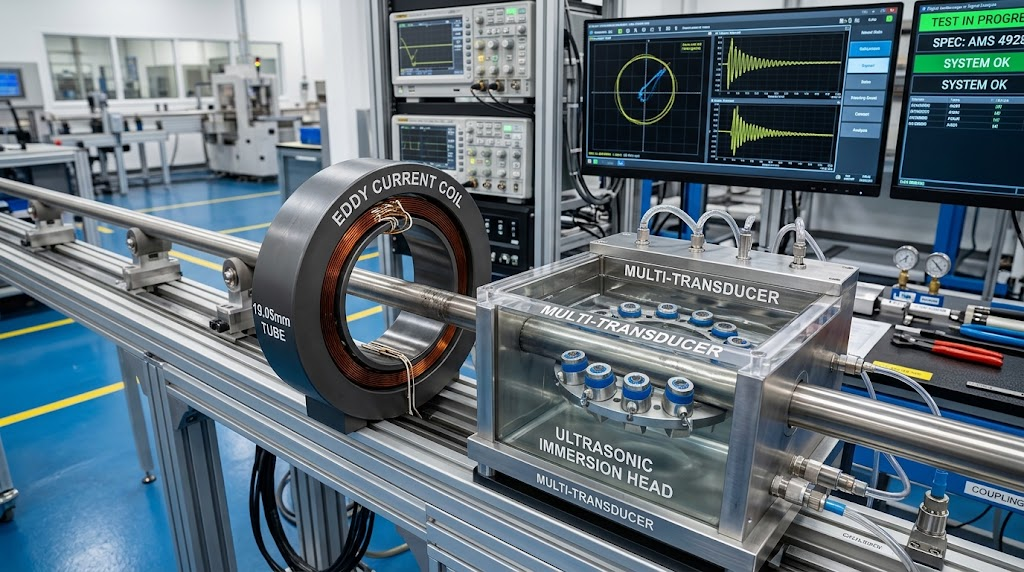
Non-destructive testing (NDT) presents technical challenges when transitioning from round to hexagonal, square, or flat cross-sections. Cylindrical titanium bar stock undergoes automated immersion or contact Ultrasonic Testing (UT) with ease: the stock rotates smoothly beneath focused longitudinal and shear-wave transducers, providing comprehensive 360-degree volumetric coverage from outer skin to central axis.
When ultrasonic sound waves hit non-cylindrical stock, the geometry complicates inspection. The sharp 90-degree corners of square bars and the 120-degree angles of hexagonal stock act as acoustic reflectors. These angled boundaries create acoustic dead zones along the outer perimeter, where mode conversion and internal sound bouncing mask defects like subsurface voids, micro-porosity, and high-density tungsten or low-density inclusions.
Standard shear-wave angle-beam testing applied to finished shaped stock cannot consistently verify subsurface integrity in these corner regions. To guarantee material quality for critical aerospace rotating parts or high-pressure offshore valve bodies, quality assurance plans must enforce specific testing protocols:
Billet-Stage Volumetric Inspection: 100% full immersion Ultrasonic Testing must occur at the cylindrical billet stage prior to final profile rolling or cold drawing. This scan must meet AMS 2631 Class AA (calibrated against a #2 flat-bottom hole [FBH], 0.8 mm / 2/64 in diameter) or Class A1.
Post-Profile Surface Penetrant Testing: Once drawn or rolled to finished cross-section, the stock undergoes 100% surface inspection using High-Sensitivity Fluorescent Liquid Penetrant Testing per ASTM E1417 (Level 3 or 4) or continuous eddy current scanning. This step catches any surface seams, corner tears, or drawing micro-cracks that may have formed during profile reduction.
Metallurgical Standards & Grade Selection by Profile
Selecting the appropriate titanium grade involves balancing mechanical requirements against downstream CNC machinability. Sourcing through China Titanium Factory provides access to a comprehensive range of commercially pure (CP) and alpha-beta titanium grades across various profile geometries. Each alloy adheres strictly to chemical interstitial limits and mechanical thresholds established by ASTM, AMS, and ISO standards.
| Titanium Grade & UNS Code | Core Specifications | Max Chemical Interstitials (wt%) | Alloy Elements (wt%) | Min Yield Strength Rp0.2 (MPa) | Min Tensile Strength Rm (MPa) | Standard Profile Availability |
|---|---|---|---|---|---|---|
| Grade 2 (CP-Ti) UNS R50400 | ASTM B348 ASME SB348 | C: 0.08, Fe: 0.30 N: 0.03, H: 0.015 O: 0.25 | Titanium Balance (> 99.2% pure) | ≥ 275 MPa | ≥ 345 MPa | Round, Hex, Square, Flat (Peeled, Cold-Drawn, Rolled) |
| Grade 5 (Ti-6Al-4V) UNS R56400 | ASTM B348 AMS 4928 | C: 0.08, Fe: 0.25 N: 0.05, H: 0.0125 O: 0.20 | Al: 5.50 – 6.75 V: 3.50 – 4.50 | ≥ 828 MPa | ≥ 895 MPa | Centerless Ground Round, Hex, Square, Flat |
| Grade 23 (Ti-6Al-4V ELI) UNS R56401 | ASTM F136 ISO 5832-3 | C: 0.08, Fe: 0.16 N: 0.03, H: 0.0125 O: 0.13 max | Al: 5.50 – 6.50 V: 3.50 – 4.50 | ≥ 795 MPa | ≥ 860 MPa | Precision Ground Round (h6/h7), Micro-Rods, Flats |
Every raw material heat delivered to customer facilities is certified via an EN 10204 3.1 Mill Test Certificate (MTC). This documentation details full melt batch traceability, chemical analysis across all interstitial elements (including inert gas fusion for C, O, N, and H), beta transus temperature verification, and ambient longitudinal/transverse tensile testing performed in accordance with ASTM E8.
Grade 2 (CP-Ti) vs. Grade 5 (Ti-6Al-4V) vs. Grade 23 ELI Machinability & Chip Control
Machining dynamics shift significantly between commercially pure alloys and high-strength alpha-beta grades. Commercially Pure Grade 2 is mechanically softer (200 to 220 HBW) and more ductile, but its cutting behavior is notoriously gummy. The material produces long, continuous stringy chips that wrap around live tooling holders, tool blocks, and part ejectors. Under low cutting speeds, Grade 2 is prone to Built-Up Edge (BUE) formation, which tears machined surfaces and accelerates insert chipping.
Grade 5 (Ti-6Al-4V) and its extra-low interstitial variant Grade 23 ELI present the opposite machining challenge. These alloys exhibit high shear strength and low thermal conductivity, concentrating heat directly at the cutting edge. Instead of stringy chips, they produce cyclic, segmented shear-localized chips. The interface temperature between chip and tool often surpasses 800°C within seconds. This localized heat drives rapid crater wear, depth-of-cut notching, and tool-nose deformation.
| Machining Parameter | Grade 2 Commercially Pure (CP-Ti) | Grade 5 (Ti-6Al-4V) Annealed | Grade 23 (Ti-6Al-4V ELI) Medical |
|---|---|---|---|
| Machinability Rating (AISI B1112 = 100%) | 35% – 40% | 20% – 22% | 22% – 25% (Slightly improved ductility) |
| Surface Cutting Speed (Vc) | 60 – 90 m/min (195 – 295 SFM) | 40 – 65 m/min (130 – 215 SFM) | 45 – 70 m/min (145 – 230 SFM) |
| Feed Rate per Rev (fn) / Tooth (fz) | 0.12 – 0.20 mm/rev | 0.08 – 0.15 mm/rev | 0.08 – 0.14 mm/rev |
| Coolant Delivery Requirement | Standard flood; synthetic or semi-synthetic emulsion (8%–10% concentration) | High-pressure (70 – 100 bar) directed precisely at the tool-chip interface | High-pressure (70 – 100 bar) through-spindle / through-tool coolant mandatory |
| Primary Tool Failure Mode | Built-up edge (BUE); insert flaking; chip entanglement | Thermal crater wear; nose deformation; depth-of-cut notch wear | Flank wear; micro-chipping under cyclic chip shear stresses |
When running Grade 5 and Grade 23 on CNC machines, maintaining a high-pressure coolant (HPC) system running at 70 to 100 bar (1,000 to 1,500 PSI) delivers major productivity gains. High-pressure jets penetrate the vapor barrier created by boiling cutting fluid right at the cut point. This fluid stream fractures the hot chip, forces it to curl away, and flushes it out of the cutting zone, extending insert edge life by up to 250%.
Operational Failure Modes & Machining Safeguards
Working successfully with shaped titanium bar stock requires adhering to strict operational parameters. Overlooking material characteristics or taking shortcuts in workholding and storage often leads to scrapped parts, machine damage, or component failure in service.
Titanium work hardens quickly when subjected to friction and tool rub. If a cutting insert dwells or rubs against the workpiece—even momentarily—the contact surface undergoes rapid work hardening. Operators and programmers must prevent cutter rubbing: never program a feed rate of zero while maintaining spindle rotation, never allow a boring bar to drag along a bore during rapid retract moves, and always maintain an active chip load (feed per tooth fz ≥ 0.06 mm) to keep the cutting edge cutting beneath the work-hardened zone from the previous tooth pass.
Galling presents a constant operational challenge inside machine spindles and feeder collets. Titanium readily cold-welds to steel tooling and fixtures when rubbed under pressure. Using standard hardened steel guide bushings or tool-steel pull-collets on raw titanium bar will lead to severe galling, surface gouging, and collet seizure. Sliding headstock setups should use synchronized rotating guide bushings lined with carbide or polycrystalline diamond (PCD), and magazine loaders should rely on polyurethane feed rollers to prevent material pick-up on raw bar surfaces.
Transit damage can also compromise tight-tolerance material before it ever reaches a spindle. Centerless ground and precision cold-drawn bars can lose straightness if bundled improperly or subjected to flex during international shipping. Finished stock from our facilities ships with comprehensive physical protection:
Individual Sleeving: Each ground rod or cold-drawn profile is sleeved in protective plastic mesh netting or wrapped in VCI anti-corrosion film to prevent surface scuffing.
Engineered Crating: Bars are secured inside heavy-duty, fumigated wooden cases certified to ISPM 15 standards. Internal structural timber supports prevent bar deflection or bending during transit, and cases are packed with silica gel desiccant packs to prevent moisture build-up during ocean freight.
Batch Traceability: Every shipment carries heat-lot markings and physical metal tags stamped with the master heat number, linking directly to the accompanying EN 10204 3.1 Mill Test Certificate dossier.
Procurement & Engineering Verification Q&A
1. Can cold-drawn hexagonal titanium bar be dual-certified to ASTM B348 and AMS 4928?
Yes, dual certification is achievable, but it must be clearly specified during the initial RFQ stage. Standard ASTM B348 serves as a general commercial specification with broader interstitial limits and no mandatory ultrasonic testing requirements. Aerospace AMS 4928 requires tighter chemical control, controlled mechanical yield-to-tensile ratios, certified beta transus temperature recording, and 100% volumetric Ultrasonic Testing per AMS 2631.
Because finished hexagonal geometries contain acoustic dead zones at their 120-degree corners, purchasing dual-certified hex stock requires the mill to perform immersion UT per AMS 2631 Class AA or Class A on the parent cylindrical billet prior to final profile rolling or cold drawing. The material then undergoes a vacuum stress-relief anneal (AMS 2801) and final surface penetrant inspection (ASTM E1417) to fulfill all AMS 4928 quality requirements.
2. How should engineers calculate the raw cross-sectional size for hot-rolled square or flat bar stock?
Calculating the raw envelope for hot-rolled or forged square and flat bar requires accounting for four production allowances: finished part envelope, saw-cutting kerf loss, mechanical clamping real estate, and mandatory alpha-case removal depth.
Because hot-rolled surfaces carry an oxygen-enriched alpha-case layer, design engineers must add a minimum machining allowance of 1.0 mm to 1.5 mm per face (2.0 mm to 3.0 mm total across width and thickness dimensions). For example, targeting a finished 50.0 mm × 50.0 mm prismatic valve block requires ordering 53.0 mm × 53.0 mm hot-rolled square stock. This ensures initial roughing passes cut cleanly beneath the brittle 0.50 mm alpha-case skin, preserving carbide edge life and preventing premature insert fracture.
3. Why choose 2.0-meter bar lengths over standard 3.0-meter or 12-foot bars for Swiss CNC operations?
While 3.0-meter (10-foot) and 3.65-meter (12-foot) bars minimize remnant scrap percentages over long production cycles, they present dynamic challenges when running small-diameter titanium stock (≤ Ø 8.0 mm) at high rotational speeds (≥ 8,000 RPM). Titanium features roughly half the elastic modulus of stainless steel (110 GPa vs. 200 GPa). This lower stiffness makes slender bars more susceptible to centrifugal deflection and harmonic whipping inside the feeder barrel.
Shorter 2.0-meter or 2.5-meter bars significantly reduce centrifugal whipping forces, maintain oil-channel hydrodynamic stability, reduce vibration transfer through the guide bushing, and improve thread pitch consistency on micro-screws. For high-speed micro-machining lines, the minor increase in remnant drop is often offset by reduced tool wear, better surface finishes, and fewer unseated-bar feeder alarms.
4. What specific indicators on an EN 10204 3.1 MTC confirm triple Vacuum Arc Remelting (3x VAR) and structural integrity?
When reviewing an EN 10204 3.1 Mill Test Certificate for aerospace- or medical-grade titanium bar, QA personnel should verify three critical fields:
Melting Process Designation: The melting field must explicitly state triple Vacuum Arc Remelting ("3× VAR") or Electron Beam Cold Hearth Melting followed by VAR ("EBCHM + VAR"). This confirms the alloy was remelted sufficiently to eliminate High-Density Inclusions (HDI, from tool tungsten or broken carbide pieces) and Low-Density Inclusions (LDI, hard alpha nitrogen-enriched pockets).
Beta Transus Temperature: The certificate must record an exact metallographically determined or differential thermal analysis (DTA) beta transus value (typically 995°C ± 15°C for standard Ti-6Al-4V). This verifies proper heat-treatment soaking boundaries relative to the alpha-beta phase transition.
Microstructural Inspection: The document should reference metallographic examination at 100× and 200× magnification per AMS 4928 or ETTC 2 standards. It must confirm a uniform, fine equiaxed alpha phase in an transformed beta matrix, with zero continuous alpha network at the grain boundaries and zero detectable surface alpha-case (0.00 mm).
Related Technical Specifications & Material Grade Hub & 3-Step Engineering RFQ
Selecting the optimal stock profile and alloy grade early in the procurement cycle helps eliminate downstream manufacturing bottlenecks. To explore related forms, dimensions, and specifications across our manufacturing operations, visit our dedicated product and material resource pages:
| Material Category & Specifications | Core Profile Options | Primary Engineering Applications |
|---|---|---|
| Titanium Bar ASTM B348 / AMS 4928 | Hexagonal, Square, Flat, Rectangular, Round | Aerospace structural fittings, hydraulic blocks, high-pressure subsea valve manifolds |
| Titanium Rod ISO 286-2 (h6, h7, h8, h9) | Precision Centerless Ground, Micro-Rods (Ø 1.5 – 65 mm) | Swiss CNC sliding headstock lathes, medical bone screws, dental implants, aerospace pins |
| Titanium Plate ASTM B265 / AMS 4911 | Hot-Rolled, Cross-Rolled, Saw-Cut Strips, AWJ Blanks | Chamber walls, large structural airframe frames, chemical processing heat exchangers |
| Titanium Metal Grades Grade 1, 2, 5, 7, 9, 12, 23 ELI | Ingot, Billet, Profile Bar, Strip, Wire | Comprehensive metallurgical selection for chemical corrosion, thermal creep, and fatigue life |
| Titanium CNC Machining Turnkey Precision Components | Pre-Machined Blanks, Near-Net Profiles, Finished Parts | OEM sub-tier manufacturing, DFM buy-to-fly optimization, contract Swiss micro-machining |
Technical Consultation & Mill Test Certificate (MTC) Requests
We partner directly with procurement directors, quality engineers, and machine shop owners to reduce scrap rates and maximize spindle output on titanium programs. Engage our metallurgical and production applications engineering team through our 3-step RFQ review process:
Step 1: Submit Drawing Files & Stock Profiles
Upload your 3D CAD models (STEP, IGES) or detailed stock schedule specifying target shapes, dimensions, and alloy requirements through our secure portal.Step 2: Engineering DFM & Buy-to-Fly Review
Within 12 hours, our engineers deliver an optimization report comparing standard rounds against near-net hexagonal, square, or flat bars, complete with a certified EN 10204 3.1 MTC sample and UT testing documentation.Step 3: Direct Technical Consultation & Material Dispatch
Review feed rates, straightness tolerances, and chamfer configurations directly with our metallurgical staff before releasing full production heats or expedited trial bar lots.