


























Material Specifications & Technical Parameters
EN 10204 3.1 Traceable| Grade & Chemistry: | Ti-6Al-4V Grade 5 / UNS R56400 / W.Nr. 3.7165 |
| Key Standard Specs: | ASTM B348, AMS 4928, ASTM F136, ISO 5832-3, AMS 2631 Class AA |
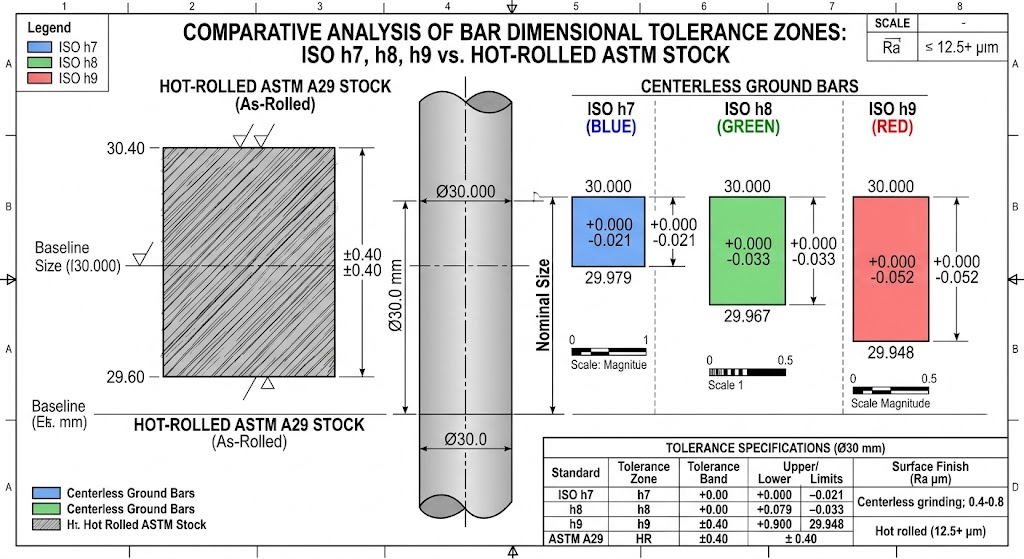
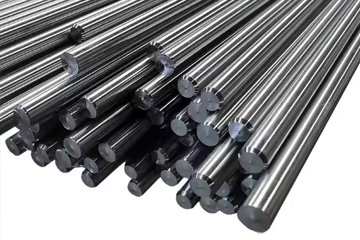
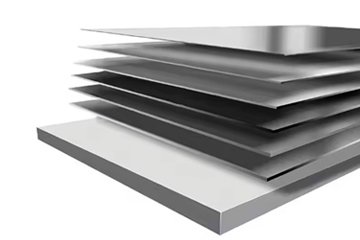
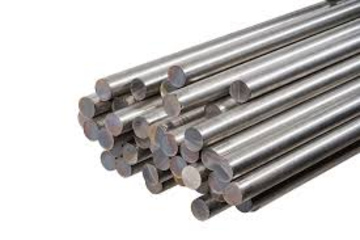
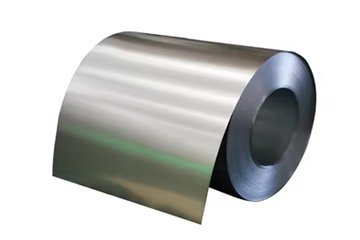
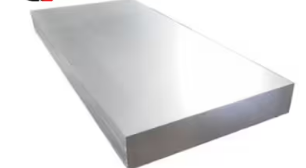
| Delivery Forms: | Precision Peeled Round Bar (50.0 mm to 350.0 mm), Centerless Ground Bar h7/h8/h9 (3.0 mm to 50.0 mm), Open-Die Forged Billet and Intermediate Slab, Hot-Rolled Descaled Plate and Sheet |
| Core Mechanical Benchmarks: | Tensile Strength (Rm): ≥ 895 MPa (130 ksi) | Yield Strength (Rp0.2): ≥ 828 MPa (120 ksi) | Elongation (A5): ≥ 10% | Interstitial Hydrogen (H): ≤ 125 ppm (0.0125%) per ASTM E1447 | Maximum Continuous Service Temperature: 350°C (662°F) |
| Machinability Profile: | 22% of AISI B1112 steel; thermal conductivity 6.7 W/m·K requires pressurized flood coolant, low cutting speed (45-60 m/min), and positive-rake carbide inserts |
Quantitative Metallurgical Audit Parameters and Evaluation Thresholds
A rigorous titanium supplier audit must abandon generic quality questionnaires in favor of objective, empirical metallurgical thresholds that govern melt integrity, interstitial chemistry, and thermo-mechanical processing. Titanium alloys exhibit extreme sensitivity to interstitial contamination and microstructural segregation, meaning any auditing framework must quantify acceptable physical variances across primary melting, conversion forging, and non-destructive testing.
Auditors evaluating facilities against aerospace (SAE AMS) or medical (ASTM International) criteria must mandate hard quantitative metrics. Failure to verify these parameters during on-site or digital audits introduces acute failure modes into the downstream supply chain, including subsurface hard-alpha inclusions, unrecrystallized grain boundaries, and stress-corrosion vulnerabilities.
| Audit Dimension | Governing Standard | Target Parameter | Rejection Threshold |
|---|---|---|---|
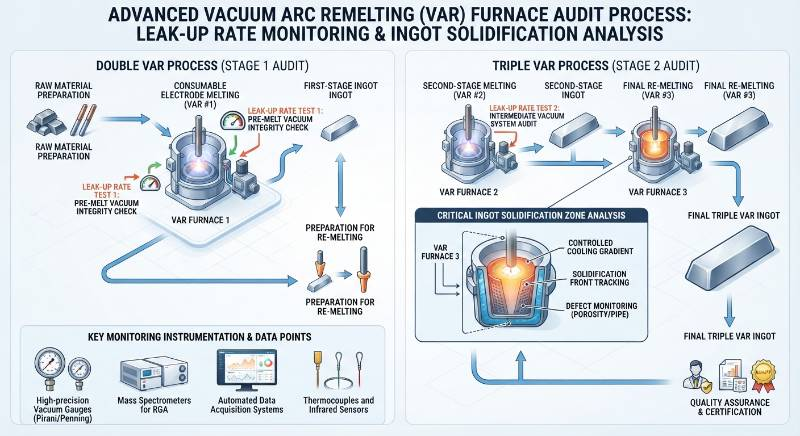
| VAR Chamber Leak-Up Rate | Internal SOP / AMS 2380 | ≤ 1.0 × 10⁻³ mbar·L/s | > 1.5 × 10⁻³ mbar·L/s (Ingot Scrap) |
| Hydrogen Gas Concentration | ASTM E1447 (Inert Gas Fusion) | ≤ 30–60 ppm | > 125 ppm (0.0125%) |
| Oxygen Interstitial Control | ASTM E1409 / ASTM F136 | 0.09% to 0.11% (Grade 23 ELI) | > 0.13% (Medical) / > 0.20% (Grade 5) |
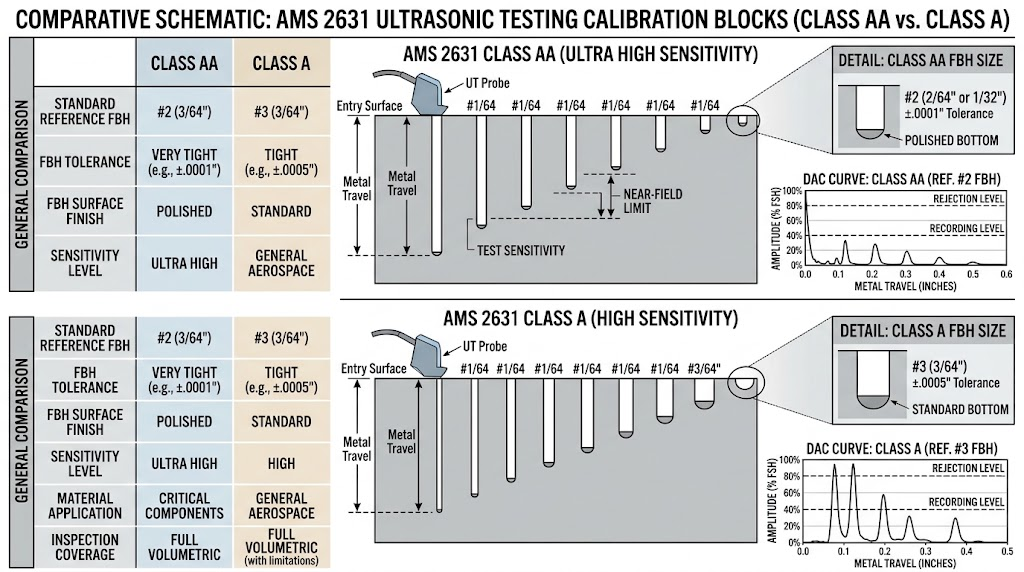
| Subsurface Ultrasonic Defect | AMS 2631 Class AA | No signal ≥ #1 FBH (0.4 mm / 1/64") | Signal loss > 3 dB or ≥ #1 FBH response |
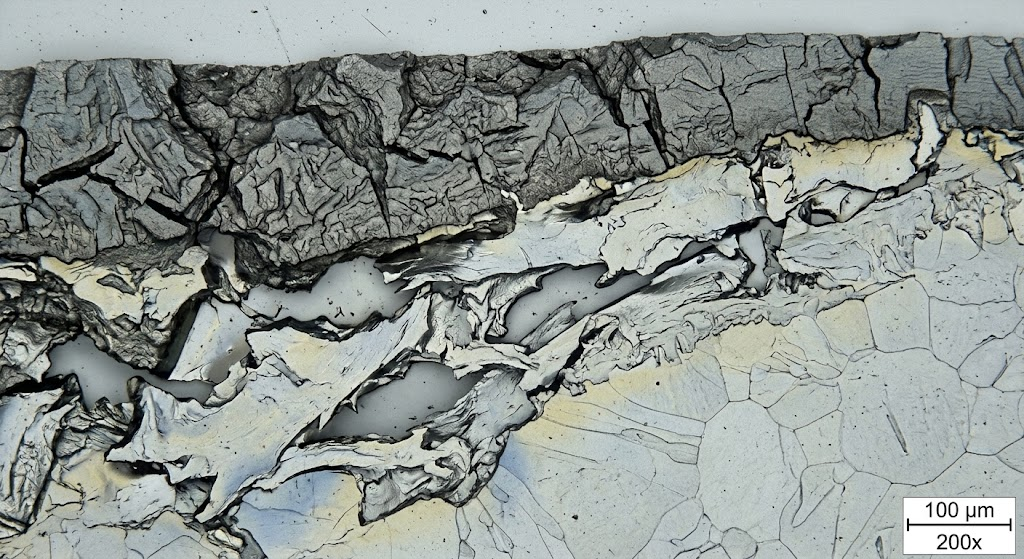
| Alpha-Case Surface Depth | AMS 2380 / Optical Etch | 0.00 mm (100% mechanical removal) | Any measurable surface oxygen diffusion layer |
| Furnace Thermal Uniformity | AMS 2750G Class 2 | ±5.5°C (±10°F) across work zone | Deviation > ±5.5°C from setpoint |
Melt Source Verification and Chemical Homogenization Auditing
The integrity of any finished titanium component is established during vacuum melting. When auditing raw material suppliers, auditors must inspect sponge titanium stores, revert scrap segregation procedures, and remelting logs. Titanium sponge must strictly adhere to low-hardness benchmarks, typically Brinell Hardness HBW ≤ 95 (Grade 0 or Grade 0A), ensuring low base levels of interstitial oxygen, nitrogen, and carbon.
Sponge Pedigree and Scrap Revert Blend Ratios
A major vulnerability in secondary titanium mills is unmonitored scrap addition. Revert scrap (machine chips, turnings, and croppings) can introduce tungsten carbide tool chips and high-density contaminants. Lead auditors should review the supplier's charge calculation sheets and demand proof of scrap processing techniques:
Virgin Sponge Ratio: Aerospace rotating-grade specifications often mandate 100% virgin sponge or tightly clamped scrap ceilings (maximum 20% to 30% approved clean home revert).
Scrap Preparation: Verify chemical degreasing, magnetic separation (for iron removal), and X-ray sorting of all turnings before compacting into consumable electrodes.
Master Alloy Quality: Master alloys such as 60Al-40V must be screened for high-density elements (Fe, W, Mo) to prevent heavy metal settling during solidification.
Consumable Electrode Melting: Double vs. Triple VAR Protocols
Evaluate whether the mill operates standard double Vacuum Arc Remelting (2× VAR) or triple remelting (3× VAR or Electron Beam Cold Hearth Remelting followed by VAR). For critical critical aero-engine and rotor applications governed by Ti-6Al-4V Grade 5 specifications, triple-melt processing is standard practice to dissolve Low-Density Inclusions (LDI), which are brittle, nitrogen-stabilized alpha zones, and sink High-Density Inclusions (HDI).
Engineering Audit Rule: Demand the continuous strip-chart or digital logs for vacuum level and arc current for the audited heat. If the vacuum chamber pressure exceeded 1.5 × 10⁻³ mbar during final melt, or if an arc short-circuit persisted for longer than specified limits, the ingot must be flagged for segregation.
Extreme Application Audit Criteria for Critical Service Environments
Standard qualification procedures are insufficient when sourcing titanium destined for high-consequence operating envelopes. Medical implants, deepwater subsea completions, and rotating turbine shafts each possess distinct failure modes that require specialized audit inquiry.
Class III Medical Implants (ASTM F136 / ISO 5832-3)
For surgical implants, the primary threat is long-term fatigue failure and in vivo tissue toxicity. Auditors auditing suppliers of Extra Low Interstitial (ELI) titanium must verify:
Clamped Iron Limits: ASTM F136 caps iron at 0.25%, but premier medical specifications demand Fe ≤ 0.15% to minimize beta-phase embrittlement and promote superior cyclic fatigue life.
Intercellular Cleanness: Cleanroom handling protocols that prevent cross-contamination from foreign particles during centerless grinding.
Surface Defect Detection: 100% circumferential eddy current testing per ASTM E426 to detect surface micro-fissures down to 0.05 mm in depth.
Subsea and Sour Hydrocarbon Processing (NACE MR0175 / ISO 15156)
When auditing material intended for deepwater downhole tools or chemical risers exposed to hydrogen sulfide (H2S), chlorides, and elemental sulfur, review the mill's Slow Strain Rate Testing (SSRT) qualification per NACE TM0198. Ensure the mill conducts vacuum degassing of finished stock, verifying bulk hydrogen remains below 50 ppm to completely suppress micro-crevice hydride precipitation and subsequent stress-corrosion cracking.
Aerospace Flight-Critical Rotors (AMS 4928 / AMS 4967)
Inspect the mill's hydraulic open-die forging reduction ratios for aerospace grade titanium bar. Billet cogging must achieve a minimum cumulative reduction ratio of 4:1 (preferably 6:1) from the as-cast ingot. This total thermomechanical deformation is necessary to break down coarse as-cast Widmanstätten microstructures into uniform, fine-grained equiaxed alpha + beta morphology (ASTM E112 Grain Size 8 or finer).
Operational Limitations, Environmental Hazards, and Machining Best Practices
High-integrity procurement relies on an objective understanding of where titanium must not be deployed. A supplier auditor must verify that the mill's application engineering team actively validates customer operating parameters against titanium's known metallurgical failure boundaries.
Operational Boundaries and Chemical Vulnerabilities
Red Fuming Nitric Acid: Exposure of titanium to dry, fuming nitric acid initiates an autocatalytic pyrophoric reaction that presents an immediate catastrophic explosion risk. Moisture content must remain strictly above 1.5% to preserve passive titanium oxide films.
Dry Chlorine Gas: Titanium rapidly ignites in dry gaseous chlorine at ambient temperatures. A minimum moisture threshold of 1.5% to 2.0% water by weight is non-negotiable to maintain passivity.
Thermal Creep Ceiling: Standard Ti-6Al-4V undergoes severe oxidation embrittlement and accelerated creep deformation at sustained operating temperatures exceeding 350°C (662°F). High-temperature variants (such as Ti-6242S) are mandatory for thermal envelopes up to 540°C.
Galvanic Coupling: Direct physical coupling of titanium with carbon steel, aluminum, or copper alloys in marine or electrolyte environments accelerates galvanic corrosion of the less noble mating metal. Audits must confirm proper surface isolation protocols (e.g., PTFE or dielectric sleeves).
Strain Hardening, Heat Dissipation, and Downstream CNC Guidelines
Titanium possesses an exceptionally low thermal conductivity (6.7 W/m·K for Ti-6Al-4V, roughly one-sixth that of carbon steel). During cutting, over 80% of generated thermal energy concentrates directly at the cutting tool edge rather than transferring into the chip. When partnering with integrated suppliers that deliver semi-finished parts via precision CNC titanium machining services, verify that their machine shop incorporates rigid safeguards:
Chlorine-Free Cutting Fluids: Chlorinated cutting oils or coolants must never be used. Chlorine residues induce stress-corrosion cracking (SCC) when parts are subjected to subsequent thermal treatments or high operating stress.
Positive-Rake Tooling and Feed Continuity: Tool dwell causes instantaneous strain hardening. Audits should verify CNC toolpaths maintain continuous chip load (feed rates ≥ 0.1 mm/rev) with sharp, positive-rake PVD-coated carbide inserts.
High-Pressure Coolant Delivery: Ensure machining centers utilize high-pressure through-spindle coolant (minimum 70 bar / 1000 psi) directed squarely at the tool-workpiece interface to prevent galling and thermal ignition of chips.
Quality Assurance, MTC 3.1 Traceability, and Ultrasonic Testing Standards
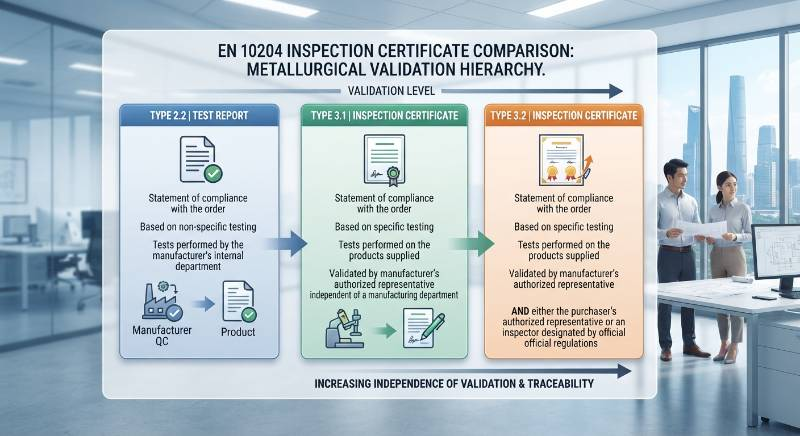
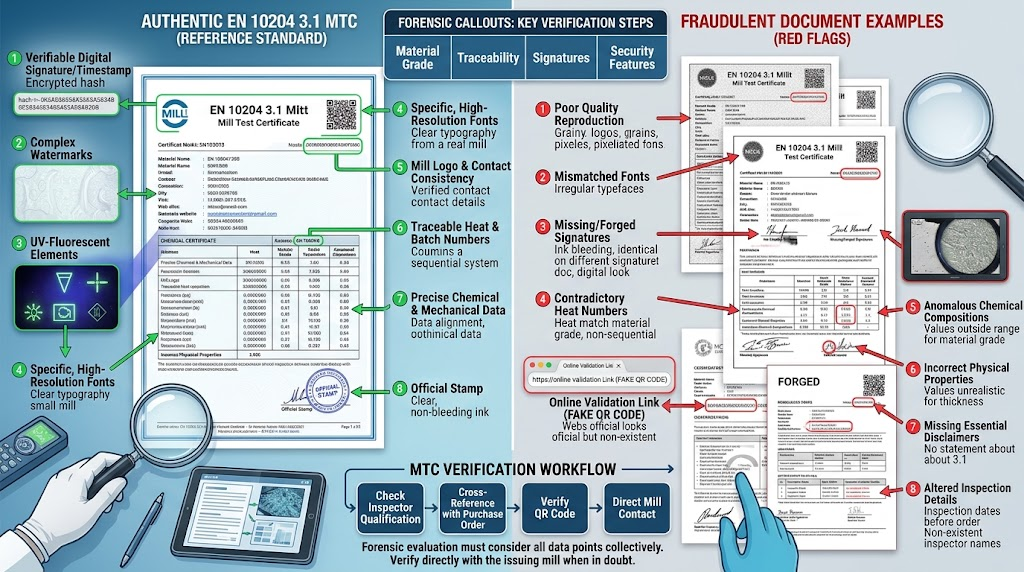
The core objective of an audit is validating forensic chain-of-custody documentation. Under ISO 10474 / EN 10204 Type 3.1, the mill's Quality Assurance Manager must be functionally independent of production management, with authority to reject non-conforming heats without operational interference.
Forensic Mill Test Certificate (MTC) Cross-Examination
When inspecting EN 10204 Type 3.1 MTCs, QA managers must execute four specific forensic verification checks to confirm authenticity:
Ingot-to-Product Mass-Balance Chemistry: Verify that reported interstitial gases (H, O, N, C) and alloying elements resolve against realistic ladle chemistries. Identical carbon or nitrogen values across five consecutive heats indicate systemic clerical extrapolation rather than true batch testing.
Tensile-to-Yield Ratio Bounds: For mill-annealed Ti-6Al-4V, the ratio of yield strength to tensile strength (Rp0.2 / Rm) should sit strictly between 0.90 and 0.95. A ratio exceeding 0.98 indicates either cold-worked non-annealed stock, unremoved alpha-case, or falsified mechanical properties.
Post-Surface-Depletion Hydrogen Re-Sampling: Ensure hydrogen testing per ASTM E1447 was performed after final chemical pickling or alkaline descaling. Pickling processes can charge atomic hydrogen into the titanium matrix; certified hydrogen values must reflect the final shipped state, not the raw ingot.
Beta-Transus Temperature Documentation: For aero-engine and dynamic airframe forgings, verify that the beta transus (Tβ) has been experimentally measured (typically via metallographic thermal soak techniques) rather than calculated via empirical formulas.
Non-Destructive Ultrasonic Calibration: AMS 2631 Protocols
Ultrasonic inspection verifies the internal continuity of peeled bars and forging billets. Inquire into the mill's primary NDT setup:
Transducer Frequencies: Aerospace billets must undergo immersion ultrasonic testing using broadband transducers operating between 5.0 MHz and 10.0 MHz.
Reference Standards: Confirm the calibration blocks used to set inspection sensitivity match the acoustic velocity and attenuation of the material under test within ±5%.
Class AA vs. Class A Acceptance: Flight-critical rotating components require AMS 2631 Class AA (rejection of single discontinuities producing a signal response equal to or greater than a #1 Flat Bottom Hole, 0.4 mm [1/64 inch]). Structural components typically require Class A (#3 FBH, 1.2 mm [3/64 inch]). Signal attenuation loss across the inspection radius must never exceed 3 dB.
Alpha-Case Elimination and Surface Integrity
Alpha-case is an oxygen-enriched, brittle, hard alpha phase that forms on titanium surfaces during exposure to air at temperatures above 480°C (896°F). It acts as an immediate crack initiation site under dynamic fatigue loading. Auditors must inspect the mill's machine shop or peeling lines to verify that at least 1.5 mm to 2.5 mm of radial stock is peeled or milled from hot-rolled bars. Verification must be proven by taking transverse micro-samples, polishing them, etching with Kroll's reagent (2% HF, 4% HNO3, 94% H2O), and inspecting them under optical microscopes at 200× to 500× magnification per AMS 2380.
The China Titanium Quality Protocol: Six-Point Mill Verification Architecture
At China Titanium Factory, our manufacturing facility operates under an uncompromising quality architecture developed to exceed both AS9100 Rev D and ISO 13485 standards. This system provides complete visibility from the initial sponge charge down to the micrometric centerless ground bar stock shipped globally.
The China Titanium Factory Standard Audit Framework
Point 1: Ingot Chemistry and Vacuum Leak-Up Auditing: 100% of heats are produced via computer-controlled vacuum arc remelting with continuously tracked chamber leak-up rates capped at ≤ 1.0 × 10⁻³ mbar·L/s, preventing localized high-temperature nitrogen absorption.
Point 2: Automated Interstitial Gas Verification: Direct inert gas fusion (ASTM E1447 and E1409) is executed for every lot on finished dimensions to certify hydrogen ≤ 60 ppm and oxygen within exact specification envelopes.
Point 3: Calibrated Pyrometric Controls (AMS 2750G): All vacuum annealing, solution-treating, and aging furnaces meet Instrumentation Type B, Class 2 standards (±5.5°C thermal uniformity) with calibrated multi-point thermocouples logged digitally.
Point 4: Full-Volume Ultrasonic Scan: Bar stock from 12 mm to 350 mm undergoes 100% automated immersion or multi-channel contact ultrasonic testing mapped to AMS 2631 Class AA and Class A thresholds.
Point 5: Precision Mechanical Tolerance Execution: Centerless grinding bays achieve ISO h7, h8, and h9 dimensional tolerances, with total surface roughness maintained at Ra ≤ 0.4 μm (16 μin), completely removing any traces of alpha-case.
Point 6: Marine Logistics and Chain-of-Custody Packaging: Precision-ground bars are encased in protective individual PE/PVC shrink sleeves, coated with clean vanishing corrosion-inhibiting oil, boxed with moisture desiccant packs, and packed into ISPM 15 certified heat-treated wooden crates for intercontinental shipping.
Structural Risks of Commercial Stockists versus Integrated Titanium Mills
Procurement teams regularly face the decision between purchasing through third-party distributors (stockists) or directly qualifying an integrated titanium mill. In critical aerospace and medical device applications, third-party distribution models present significant quality risks that must be weighed against potential convenience.
| Evaluation Vector | Integrated Titanium Mill (Direct) | Commercial Stockist / Broker |
|---|---|---|
| Traceability Chain | Direct melt-to-bar chain of custody; single EN 10204 3.1 MTC issued directly by the manufacturing metallurgist. | Secondary repackaging; potential heat lot commingling; transcription errors on secondary certificates. |
| Interstitial Gas Testing | Tested on finished cut diameters via certified on-site inert gas fusion laboratories. | Typically relies on historic master heat ingot chemistry, ignoring hydrogen pickup during pickling. |
| Custom Dimensioning | Custom forging, specialized billet sizing, and direct centerless grinding to h7/h8 tolerances. | Limited to standard imperial/metric mill run overstock; requires costly secondary processing. |
| Audit Feasibility | Direct physical inspection of VAR furnaces, hydraulic presses, heat treat bays, and NDT operations. | Warehouse-only audit access; unable to inspect primary metallurgical equipment or operators. |
| Cost Architecture | Mill-direct pricing based on raw sponge and alloy costs without intermediate markups. | 15% to 35% broker premiums added to cover handling, distribution holding, and third-party margins. |
Three-Stage Technical Verification and Audit Action Pathway
Navigating the qualification of an advanced titanium facility requires a structured progression from preliminary drawing review to physical process validation. China Titanium Factory supports aerospace, medical, and defense quality directors through a transparent, three-stage qualification process:
Submit engineering drawings, tolerance envelopes, and target material standards (ASTM, AMS, ISO, or proprietary OEM specifications). Our metallurgical engineering desk generates a comprehensive DFM and material compliance analysis within 24 hours.
Receive a pilot test specimen accompanied by a comprehensive EN 10204 Type 3.1 Mill Test Certificate, full-length ultrasonic testing C-scan records, interstitial chemical test data (ASTM E1447/E1409), and high-resolution metallography verifying zero alpha-case.
Schedule an on-site or digital live-stream audit of China Titanium Factory’s production base. Audit our sponge stores, VAR control rooms, forging presses, AMS 2750G pyrometry calibration dossiers, and cleanroom packaging facilities alongside our Lead QA Metallurgist.
Technical Consultation & Mill Test Certificate (MTC) Requests
QA & Engineering SupportEvaluating titanium grades for critical service conditions? Connect directly with our metallurgical and CNC engineering team to review 2D/3D part drawings, verify EN 10204 3.1 certification dossiers, or request ultrasonic testing records.
MTC 3.1 Verification: Full heat melt traceability & spectrographic chemical batch reports.
DFM & Tolerance Review: Precision centerless grinding (h7/h8/h9) & toolpath feasibility analysis.
NDT Compliance: AMS 2631 Class AA/A ultrasonic inspection and liquid penetrant testing certs.
Frequently Asked Questions Regarding Titanium Mill Audits
What is an acceptable percentage of revert scrap during titanium melting?
For standard commercial grade titanium (ASTM B348), mills may incorporate up to 30% to 50% clean, segregated scrap. However, for critical rotating aerospace components (AMS 4928) or surgical implant grades (ASTM F136), customer specifications often mandate 100% virgin sponge or cap revert at a maximum of 20% home revert (chips generated exclusively within the same mill under controlled cleanroom machining). Turnings from outside machine shops must undergo chemical cleaning, magnetic iron separation, and X-ray analysis to prevent tungsten carbide contamination.
How can an auditor verify complete alpha-case removal during an audit?
Alpha-case cannot be detected visually or via standard surface roughness gauges. Auditors must verify that the mill removes 1.5 mm to 2.5 mm of material radially through turning or centerless grinding post hot-working. Secondly, auditors must inspect metallographic mounts etched with Kroll's Reagent under optical microscopy at 100× to 500× magnification. Alpha-case presents as a bright, unetched oxygen-rich surface layer. The presence of any visible layer, or a microhardness traverse showing elevated Vickers hardness near the surface, is cause for lot rejection.
What are the critical red flags on an EN 10204 3.1 Mill Test Certificate?
Key warning signs include: identical interstitial chemical values (such as carbon, nitrogen, or hydrogen) across multiple distinct heat numbers; a yield-to-tensile ratio (Rp0.2 / Rm) exceeding 0.98, indicating severe work hardening or omitted annealing; lack of an independent Quality Assurance signatory; and certified test standards that do not cite the actual testing methodology (e.g., listing hydrogen without referencing ASTM E1447).
What is the primary difference between AMS 2631 Class AA and Class A ultrasonic inspections?
AMS 2631 Class AA is designed for critical rotating components and relies on a #1 Flat Bottom Hole (FBH) calibration reference block, corresponding to a defect diameter of 1/64 inch (0.40 mm). AMS 2631 Class A is the baseline standard for structural airframes and uses a #3 FBH calibration block, corresponding to a 3/64 inch (1.19 mm) defect. Class AA inspection involves strict beam attenuation loss controls (under 3 dB) and slower scanning speeds to capture miniature hard-alpha inclusions.