






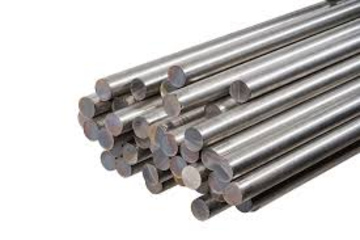





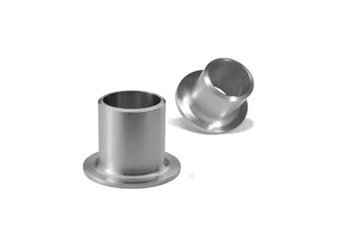
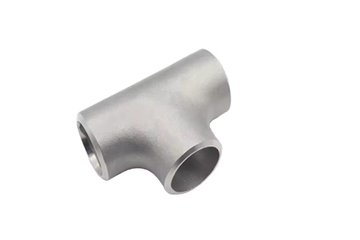







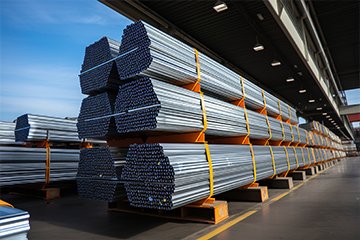
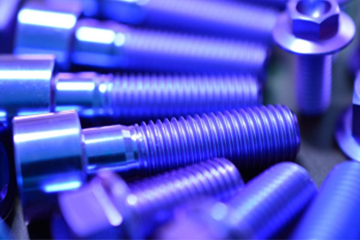


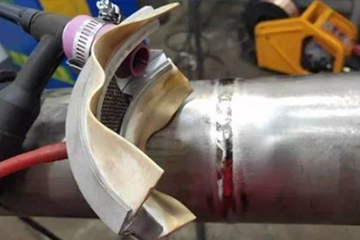
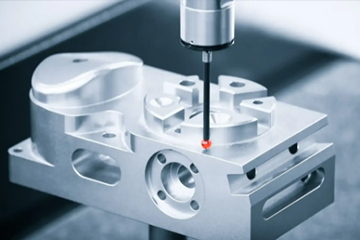
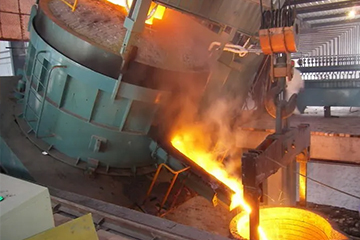
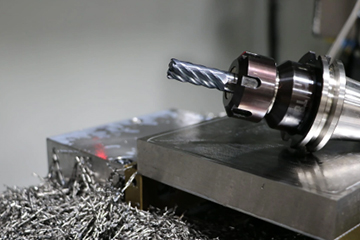


Material Specifications & Technical Parameters
EN 10204 3.1 Traceable| Grade & Chemistry: | Ti-6Al-4V Grade 5 (UNS R56400 / W.Nr. 3.7165) |
| Key Standard Specs: | ASTM B348, AMS 4928, ASME SB-348, ASTM F136, ISO 5832-3 |
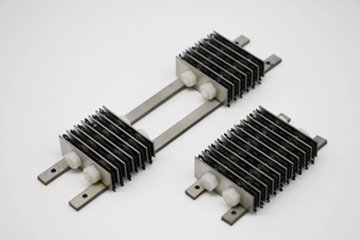
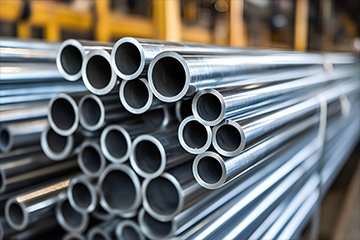
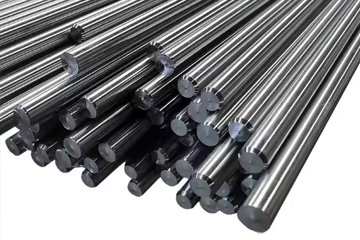
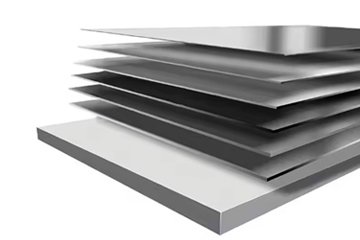
| Delivery Forms: | Precision Centerless Ground Bar (ISO h7, h8, h9), Hot Rolled and Pickled Bar/Billet, Precision Waterjet Cut Plate (ASTM B265), Seamless Cold-Drawn Hydraulic Tubing (AMS 4945) |
| Core Mechanical Benchmarks: | Tensile Strength (Rm): ≥ 895 MPa (130 ksi) | Yield Strength (Rp0.2): ≥ 828 MPa (120 ksi) | Elongation at Fracture (A5): ≥ 10% | Density: 4.43 g/cm³ (0.160 lb/in³) | Max Continuous Service Temperature: 350°C (662°F) |
| Machinability Profile: | 22% of B1112 free-machining steel; low thermal conductivity (6.7 W/m·K) induces extreme heat concentration at the tool cutting edge; mandates rigid machine setups, high-pressure flood coolant (≥ 70 bar), and sub-micron grain tungsten carbide tooling. |
The 6-Pillar Technical RFQ Architecture for Titanium Sourcing
A technically complete titanium Request for Quotation (RFQ) requires unambiguous definitions of the exact alloy designation, governing material standard with active revision year, thermomechanical heat-treatment condition, precise cross-sectional and length tolerances, mandatory non-destructive testing (NDT) criteria, and the scope of EN 10204 inspection documentation. Omitting any of these technical parameters forces mills to quote to minimum commercial baseline standards, resulting in material delivery failures during precision CNC machining, unexpected alpha-case contamination, or outright part rejection during aerospace and medical quality audits.
Industrial procurement of reactive refractory metals cannot rely on generic descriptions such as "Grade 5 round bar" or "commercially pure titanium plate." In our manufacturing and testing facilities, over 40% of preliminary overseas procurement inquiries lack critical testing criteria, necessitating engineering review cycles that delay mill melt reservations and project schedules.
Titanium RFQ Completeness Metric: The ratio of explicit operational parameters (interstitial limits, ultrasonic attenuation class, surface roughness Ra, thermomechanical processing history) defined upfront in the procurement dossier to the total quality requirements mandated by the governing design code.
To standardize sourcing protocols across procurement teams and technical directors, every RFQ issued must satisfy six engineering vectors:
Governing Specification and Active Revision Level: Citing specific standards such as ASTM B348-21, AMS 4928R, or ASTM F136-20 eliminates obsolete production schedules and conflicting testing methodologies.
Alloy Grade and Interstitial Chemistry Limits: Designate exact UNS numbers alongside explicit caps on critical interstitial elements (Oxygen, Nitrogen, Carbon, and Hydrogen), where variations of 0.04 wt% oxygen fundamentally alter tensile ductility and fracture toughness.
Thermomechanical Processing and Delivery Condition: Explicitly mandate the metallurgical condition, distinguishing between Mill Annealed (MA), Duplex Annealed, Solution Treated and Aged (STA), or Beta Transus Processed.
Dimensional Envelope, Straightness, and Tolerances: Specify finished envelope sizes, cross-sectional tolerances (e.g., ISO h7, h8, or h9 for centerless ground rounds), cutting tolerances, maximum runout per meter, and stock machining allowances.
Non-Destructive Testing (NDT) and Surface Integrity: Call out required ultrasonic inspection schedules (e.g., AMS 2631 Class AA or Class A), surface defect detection (ASTM E1417 fluorescent penetrant), and complete chemical or mechanical removal of oxygen-enriched alpha-case layers per ASTM E407.
Certification and Quality Dossier: Specify inspection documentation according to EN 10204 Type 3.1 or Type 3.2, independent Nadcap-accredited testing validation, single-heat melt pedigree, and full raw material traceability from virgin sponge to final product.
Alloy Grades, Heat Treatment States, and Vacuum Arc Remelting Controls
Titanium alloys fall into three metallurgical families: commercially pure (CP) alpha alloys, alpha-beta alloys, and metastable beta alloys. An RFQ must state the precise grade designation, as general references obscure vital operational performance limits. CP Titanium Grades 1 through 4 scale incrementally in yield strength (from 170 MPa to 480 MPa) entirely as a function of dissolved interstitial oxygen (ranging from 0.18 wt% in Grade 1 up to 0.40 wt% in Grade 4). Sourcing Grade 4 when Grade 1 was modeled causes severe cracking during cold stamping or tube bending.
For high-stress structural applications, the industry standard remains Ti-6Al-4V. Reviewing verified Grade 5 Ti-6Al-4V technical specifications demonstrates the direct impact of interstitial oxygen limits. For critical cryogenic service or fracture-critical medical devices, ASTM F136 or AMS 4930 (Grade 23 ELI) caps oxygen at ≤ 0.13 wt% and iron at ≤ 0.25 wt%, which substantially elevates notch toughness and stress corrosion cracking resistance compared to standard Grade 5 (where oxygen is permitted up to 0.20 wt%).
| Alloy Grade / UNS | Oxygen (O) Max wt% | Hydrogen (H) Max wt% | Min Tensile Rm (MPa) | Min Yield Rp0.2 (MPa) | Min Elongation A5 (%) |
|---|---|---|---|---|---|
| Grade 2 (UNS R50400) | 0.25 | 0.015 (150 ppm) | 345 | 275 | 20 |
| Grade 5 Ti-6Al-4V (UNS R56400) | 0.20 | 0.015 (150 ppm) | 895 | 828 | 10 |
| Grade 23 Ti-6Al-4V ELI (UNS R56401) | 0.13 | 0.0125 (125 ppm) | 860 | 795 | 10 (15% typ.) |
| Grade 7 Ti-0.15Pd (UNS R52400) | 0.25 | 0.015 (150 ppm) | 345 | 275 | 20 |
| Grade 12 Ti-0.3Mo-0.8Ni (UNS R53400) | 0.25 | 0.015 (150 ppm) | 483 | 345 | 18 |
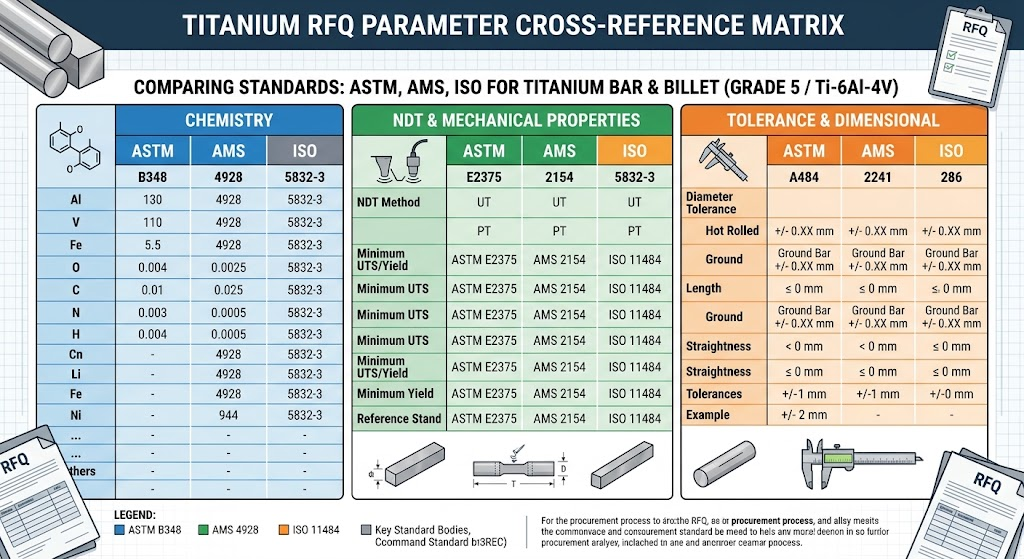
Melt protocol parameters must be explicitly stipulated in the RFQ. For rotating aerospace components and medical implants, specify a minimum of Double Vacuum Arc Remelting (2× VAR) or cold-hearth Electron Beam (EB) melting followed by VAR. Multiple melting cycles under dynamic vacuum (≤ 10-2 Pa) are necessary to eliminate low-density inclusions (LDI, commonly known as "hard alpha" nitrogen-rich interstitial clusters) and high-density inclusions (HDI, typically residual tungsten from weld prep or refractory alloying elements). RFQs should also specify average prior-beta grain size requirements per ASTM E112 (typically Class 5 or finer for forged and hot-rolled bar stock) to ensure predictable fatigue life and stable isotropic machinability.
Harmonization Matrix: Aerospace (AMS), Industrial (ASTM/ASME), and Medical (ISO/ASTM) Standards
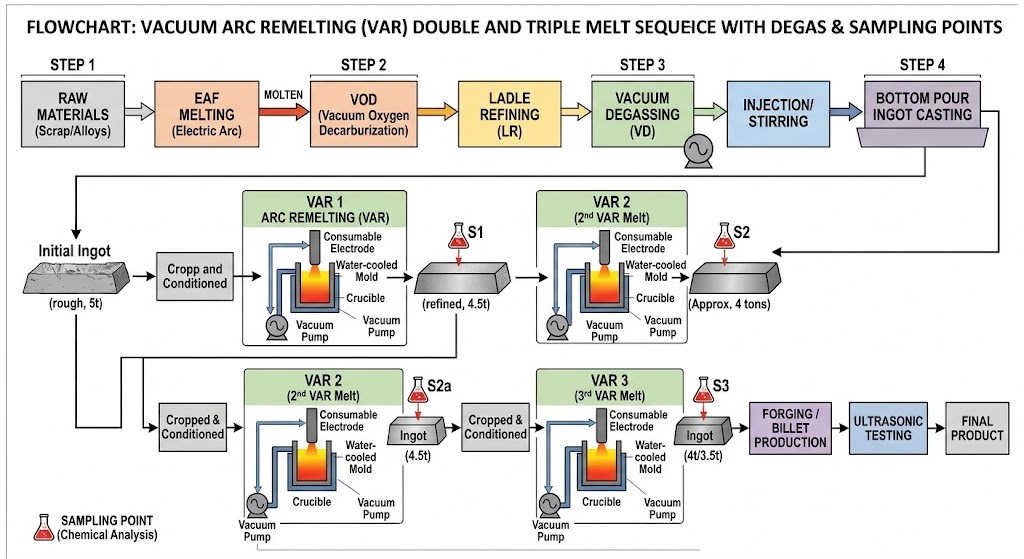
A common structural failure in titanium procurement is assuming equivalence between ASTM, AMS, and ISO/ASME specifications for the same nominal grade. While ASTM B348 governs general industrial bar applications, SAE AMS 4928 imposes strict metallurgical protocols tailored specifically to aerospace flight hardware.
Material produced solely to ASTM B348 cannot be substituted into AMS 4928 applications without substantial re-qualification. ASTM B348 permits open-die or cross-rolled bar delivery without requiring microstructural evaluation or ultrasonic testing unless specifically negotiated. Conversely, AMS 4928 strictly mandates an equiaxed or partially elongated alpha-beta microstructure entirely free from a continuous network of grain-boundary alpha phase. AMS 4928 also enforces comprehensive alpha-case skin removal and explicit elevated-temperature stress-rupture validation (holding 170 ksi at 315°C for a minimum of 5 hours without failure).
| Sector / Application | Bar & Billet Standard | Plate & Sheet Standard | Mandatory NDT Level | Microstructural Criteria |
|---|---|---|---|---|
| Aerospace Structural | AMS 4928 / AMS 6931 | AMS 4911 | AMS 2631 Class AA or A | Equiaxed α+β; no continuous grain boundary α network |
| Industrial Chemical | ASTM B348 / ASME SB-348 | ASTM B265 / ASME SB-265 | Optional (must specify) | Baseline mechanical verification; no grain requirement |
| Medical Implants | ASTM F136 / ISO 5832-3 | ASTM F136 / ISO 5832-3 | AMS 2631 Class AA / FBH 0.4mm | ETTC A1-A4 globular microstructure; O ≤ 0.13% |
| Pressure Vessels | ASME Section II SB-348 | ASME Section II SB-265 | ASME Section V Article 4/5 | Tensile and design allowable validation per Section VIII |
Dual-certification (e.g., bar certified simultaneously to ASTM B348 and AMS 4928) is possible only when the melt origin, reduction ratio (minimum 4:1 cross-sectional reduction from ingot to finished bar), interstitial gas analysis, micrographic inspection, and non-destructive testing comply with the most stringent standard of the pair. When preparing an RFQ, avoid ambiguous statements such as "ASTM or AMS equivalent." Explicitly state: "Material must be dual-certified to ASTM B348-21 and AMS 4928R with complete microstructural micrographs included in the EN 10204 3.1 documentation."
Dimensional Tolerances, Envelope Allowances, and Machining Stock Optimization
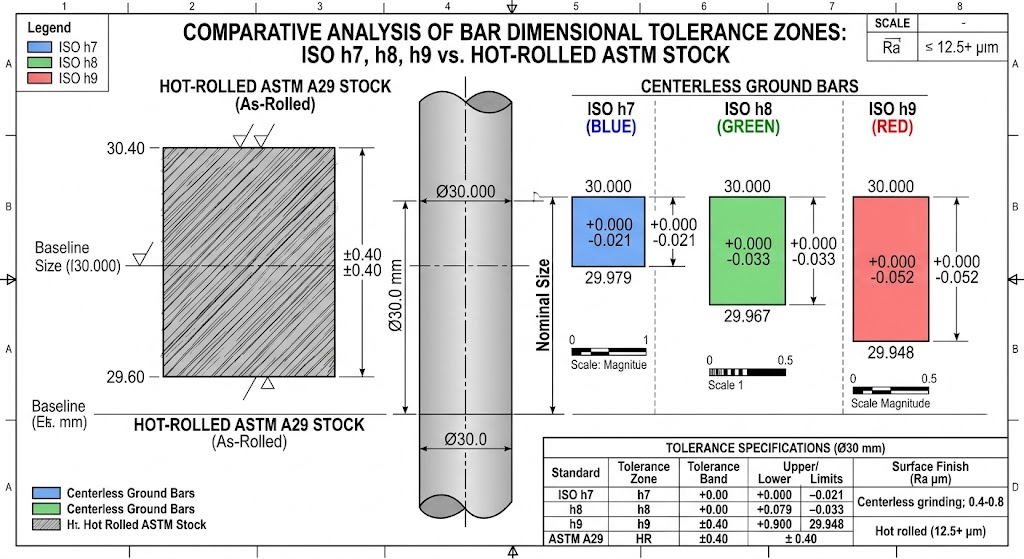
Procuring raw titanium shapes without defining precise dimensional envelope boundaries introduces downstream CNC machining failures. Specifying hot-rolled and peeled bar stock to standard ASTM B348 Table 3 tolerances provides a diameter range of ± 0.40 mm to ± 0.80 mm on mid-range diameters. While acceptable for basic rough turning, this broad envelope creates severe runout and chucking issues in automatic Swiss-lathes and bar feeders, where bar diameter consistency must be tightly held.
For precision CNC operations, procurement engineers should order aerospace-grade titanium round bar processed with centerless grinding to metric ISO fit classes (ISO h7, h8, or h9). Specifying ISO h7 for a 20.0 mm bar tightens the diametrical tolerance envelope from an uncalibrated industrial span down to +0.000 mm / -0.021 mm, drastically reducing dynamic spindle vibration, minimizing tool deflection, and extending tool life in carbide endmills and insert tooling.
| Nominal Diameter (mm) | ASTM B348 Industrial Peeling | ISO h9 Precision Ground | ISO h8 Precision Ground | ISO h7 Aerospace Grinding |
|---|---|---|---|---|
| 6.00 mm - 10.00 mm | ± 0.25 mm | +0.000 / -0.036 mm | +0.000 / -0.022 mm | +0.000 / -0.015 mm |
| 10.01 mm - 18.00 mm | ± 0.38 mm | +0.000 / -0.043 mm | +0.000 / -0.027 mm | +0.000 / -0.018 mm |
| 18.01 mm - 30.00 mm | ± 0.50 mm | +0.000 / -0.052 mm | +0.000 / -0.033 mm | +0.000 / -0.021 mm |
| 30.01 mm - 50.00 mm | ± 0.76 mm | +0.000 / -0.062 mm | +0.000 / -0.039 mm | +0.000 / -0.025 mm |
Beyond cross-sectional tolerances, an RFQ must account for Design for Manufacturability (DFM) machining allowances. When purchasing raw billets or thick plate for multi-axis milling, procurement teams must verify precision CNC titanium machining tolerances. Sourcing near-net envelope dimensions without adding sufficient stock allowance (minimum 3.0 mm to 5.0 mm per face on forged billet; 2.0 mm per face on saw-cut plate) risks part rejection:
Straightness and Runout: Standard industrial round bar permits camber up to 3.0 mm per meter. For Swiss-machining or long-shaft turning, the RFQ must mandate precision mechanical straightening to ≤ 0.5 mm per meter.
Kerf and Saw-Cut Losses: Bandsaw cutting Grade 5 stock creates work-hardened entry surfaces and angular deviations up to ± 1.5 mm on large billet diameters. Specify clean saw-cut ends or precision abrasive waterjet edges with defined cutting tolerances (e.g., -0.0 mm / +3.0 mm).
Residual Surface Stresses: Cold-drawn or heavy peel-pass bars contain residual tensile hoop stresses. If thin-walled parts are machined from such stock, asymmetrical stress relief causes severe component warping. The RFQ should state: "Material must be stress-relief annealed at 600°C ± 15°C for 2 hours minimum following final rotary straightening operations."
Application-Specific RFQ Parameters for Severe Environments
Generic RFQs are unsuited for edge applications where extreme mechanical stress, sour corrosion, or bio-mechanical fatigue are present. Sourcing teams must tailor the RFQ's technical parameters directly to the operating environment:
1. Subsea High-Pressure High-Temperature (HPHT) and Sour Service
Downhole tools, casing strings, and subsurface safety valves exposed to wet hydrogen sulfide (H2S) must comply with NACE MR0175/ISO 15156. Standard Grade 5 is susceptible to hydrogen-induced stress corrosion cracking in sour environments when operating temperatures exceed 135°C.
The RFQ should mandate Titanium Grade 29 (Ti-6Al-4V-Ru with 0.08–0.14% Ruthenium) or Grade 7 (CP-Ti with 0.12–0.25% Palladium). Furthermore, the RFQ must mandate an accelerated vacuum degassing cycle to cap maximum hydrogen content at ≤ 50 ppm (0.0050 wt%), well below the ASTM default limit of 150 ppm, thereby preventing sub-surface hydride precipitation.
2. Surgical Implants and Structural Prosthetics
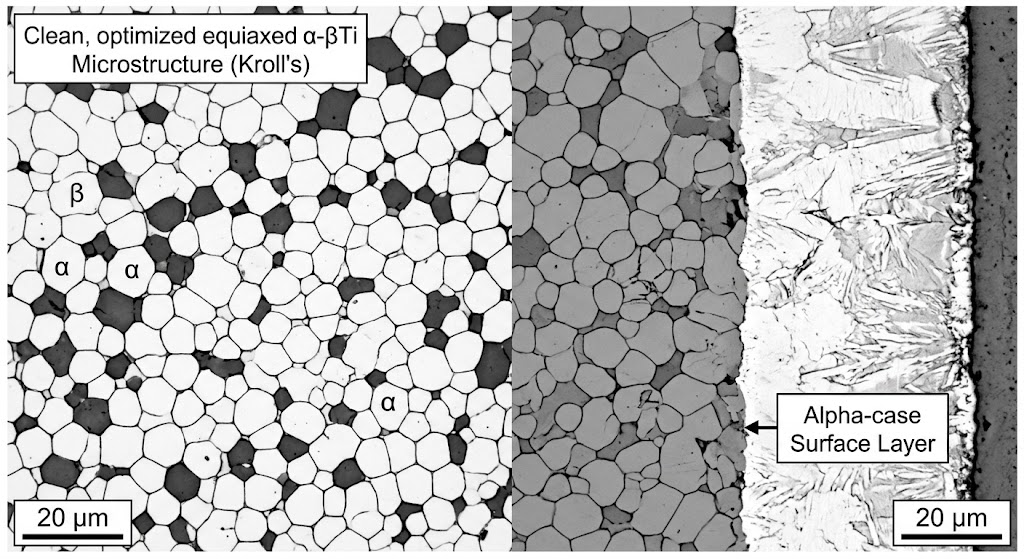
Spinal rods, pedicle screws, and trauma plates demand ASTM F136 Extra Low Interstitial (ELI) material. Sourcing documents must require 100% centerless ground round rod held to ISO h7 tolerance, an ultra-smooth surface roughness of Ra ≤ 0.4 μm, and an equiaxed globular alpha-beta microstructure conforming strictly to ETTC (European Titanium Technical Committee) Microstructural Charts A1 through A4. Acicular (needle-like) transformed-beta structures or continuous alpha-casing must be cause for immediate rejection due to low cycle fatigue vulnerability.
3. Hot Brines and Wet Chlorine Chemical Equipment
For heat exchangers, chlor-alkali cells, and reboilers operating in boiling chloride solutions, standard CP Grade 2 experiences localized pitting and crevice corrosion underneath gaskets at temperatures above 75°C when pH falls below 2.0. The RFQ should specify ASTM B265 Grade 7 or Grade 12 (Ti-0.3Mo-0.8Ni). The material must be mill-annealed and fully pickling-passivated in a continuous 20% to 35% HNO3 plus 2% to 5% HF chemical acid bath to eliminate embedded iron particulate pickup from steel forge tooling.
Operational Boundaries, Environmental Hazards, and Machining Safeguards
Titanium possesses exceptional corrosion resistance and high strength-to-weight performance, yet it has distinct physical and chemical operating limits. Sourcing engineers and plant designers must incorporate the following operational boundaries into project scopes:
Red Fuming Nitric Acid Hazard: Titanium must never be used in anhydrous or red fuming nitric acid environments containing less than 1.5% water or more than 6% nitrogen dioxide (NO2). Under these conditions, the passivating titanium dioxide (TiO2) film fails, initiating severe stress corrosion cracking and creating pyrophoric metallic layers capable of violent spontaneous ignition.
Dry Chlorine Gas Combustion: Titanium resists wet chlorine environments because trace moisture (minimum 0.5% H2O by weight at room temperature, increasing to 1.5% at 150°C) continuously repairs the protective passive oxide layer. In completely dry chlorine gas, titanium undergoes an exothermic, self-sustaining combustion reaction, burning rapidly even at ambient temperatures.
Continuous Temperature Ceiling and Oxidation: Standard Grade 5 Ti-6Al-4V is limited to a continuous operational service ceiling of 350°C (662°F). Above this threshold, rapid thermal oxidation and alpha creep deformation degrade tensile integrity. Exposure to air at elevated temperatures (≥ 500°C) causes interstitial oxygen diffusion into the surface layer, forming a brittle, microcracked layer known as "alpha case." Per ASTM E407, all structural aerospace components must undergo chemical milling or mechanical peeling to remove 100% of the alpha-case zone.
Galvanic Coupling Precautions: Titanium sits at the noble end of the galvanic series (+0.05 V to -0.05 V vs. SCE in seawater). When bolted or welded directly to less noble metals such as carbon steel, structural low-alloy steels, or marine-grade aluminum without dielectric isolation (such as glass-reinforced epoxy sleeves, PTFE washers, or neoprene gaskets), the non-noble metal acts as a sacrificial anode, accelerating destructive galvanic corrosion.
Machinability Safeguards: Titanium exhibits low thermal conductivity (6.7 W/m·K for Grade 5, roughly one-fourth that of standard 316L stainless steel). Heat generated during metal cutting does not dissipate into the chips; instead, it concentrates directly at the tool-workpiece shear interface, reaching temperatures up to 1000°C. RFQs for pre-machined or finished parts should stipulate the use of high-pressure flood coolant systems (operating at ≥ 70 bar directly targeted at the cutting zone) and prohibit the use of chlorinated cutting fluids, which can induce micro-scale stress corrosion cracking.
Quality Assurance, MTC 3.1 Traceability, and Ultrasonic Testing Standards
A completed Mill Test Certificate (MTC) per EN 10204 Type 3.1 is the legal, traceable ledger of material integrity. Commercial buyers must establish strict verification checklists to screen incoming mill certificates and eliminate non-compliant or fraudulent documentation.
EN 10204 Type 3.1 Certification Mandate: A quality dossier issued and signed directly by the manufacturing mill's authorized inspection representative, independent of the production division, certifying that the delivered materials strictly comply with the governing contractual specifications and direct test results from the production melt heat lot.
When verifying an incoming EN 10204 3.1 dossier for titanium bar or plate, QA inspectors should audit four specific technical sections:
Virgin Sponge and Melt Sequence Records: Confirm whether the raw charge consisted of 100% virgin titanium sponge or incorporated certified clean revert/scrap. The document must display the single-heat melt batch number and specify the precise vacuum consolidation process (e.g., Double VAR or EB + VAR).
Interstitial Gas Fusion Analysis (LECO): Cross-examine the spectrographic chemical batch report. Interstitial gases—Hydrogen (H), Nitrogen (N), Oxygen (O), and Carbon (C)—must be measured via inert gas fusion and combustion analysis (LECO), not estimated. Reject certificates where interstitial values are rounded or identical across disparate heats.
Tensile Proportionality and Yield Ratios: Evaluate room-temperature tensile test data pulled in longitudinal and transverse directions per ASTM E8/E8M. For mill-annealed Grade 5, yield strength (Rp0.2) must fall within 828 MPa to 920 MPa, while tensile strength (Rm) must register between 895 MPa and 1050 MPa. If yield strength equals or exceeds tensile strength, the material suffers from improper heat treatment or unmonitored cold work.
Non-Destructive Testing Calibration: Mandate ultrasonic testing (UT) according to SAE AMS 2631. The RFQ and final MTC must explicitly confirm the testing class:
AMS 2631 Class AA: Tested using a #1 flat-bottom hole (FBH) standard (0.4 mm / 1/64 inch diameter target defect), required for rotating aerospace turbine hardware and medical orthopedics.
AMS 2631 Class A: Tested using a #2 flat-bottom hole standard (0.8 mm / 2/64 inch diameter target defect), the standard acceptance baseline for aerospace airframe structural forgings and extrusions.
AMS 2631 Class B1/B2: Tested using #3 to #5 flat-bottom hole calibration (1.2 mm to 2.0 mm diameter), acceptable only for general industrial machinery and fluid-handling pump bodies.
| NDT Standard | Inspection Class | Calibration Artificial Defect | Surface Penetrant Standard | Application Target |
|---|---|---|---|---|
| AMS 2631 | Class AA | FBH 0.4 mm (1/64") | ASTM E1417 Type I Method D | Aerospace rotating discs, flight controls |
| AMS 2631 | Class A | FBH 0.8 mm (2/64") | ASTM E1417 Type I Method A | Structural airframe forgings, load beams |
| ASTM A388 / ASTM B348 | Class 1 / General | FBH 1.6 mm - 3.2 mm | ASTM E165 Visible Dye | Chemical process shafts, valve shafts |
The China Titanium Factory Manufacturing and Quality Verification Protocol
China Titanium Factory operates dedicated melting, forging, precision grinding, and metallurgical testing facilities centered in the industrial titanium hub of Baoji, Shaanxi, China. Our production infrastructure includes 3-ton to 10-ton Vacuum Arc Remelting (VAR) furnaces, open-die and closed-die hydraulic forging presses rated up to 6,000 tons, continuous rotary bar peelers, and precision centerless grinders capable of maintaining ISO h7 diametrical limits.
Our quality assurance infrastructure is certified to aerospace standard AS9100 Rev D, medical device system standard ISO 13485, and European Pressure Equipment Directive PED 2014/68/EU. In-house Nadcap-accredited laboratories perform chemical gas fusion (LECO ONH836), optical emission spectroscopy (OES), room- and elevated-temperature tensile testing, and immersion ultrasonic testing under dedicated QA supervision.
To prevent corrosion and physical damage during international freight, our export logistics follow strict industrial protocols:
Every precision-ground titanium bar is individually inserted into a heavy-gauge PE/PVC protective shrink sleeve to eliminate contact abrasion and metal-to-metal rubbing.
Bundles are wrapped in multi-layer Vapor Corrosion Inhibitor (VCI) weather barrier wrap, paired with high-capacity silica gel desiccant packs to prevent moisture condensation during multi-week ocean transport.
Finished goods are crated in custom-engineered, heavy-ply IPPC ISPM 15 heat-treated fumigated wooden boxes, secured internally with timber batten bracing to prevent shifting during container handling.
Frequently Asked Questions: Technical Sourcing and Verification
Why is an ASTM B348 RFQ quotation lower than an AMS 4928 quotation for the same bar diameter?
ASTM B348 is a standard industrial commercial specification allowing conventional single- or double-melt sponge blends and standard visual or basic sonic checks without mandatory microscopic grain analysis. Conversely, AMS 4928 requires audited Vacuum Arc Remelting (Double or Triple VAR), Nadcap-certified lab testing, complete alpha-case chemical surface removal, mandatory high-temperature stress rupture testing (315°C hold), and non-destructive ultrasonic inspection conforming to AMS 2631 Class A or AA. The cost difference reflects specialized manufacturing controls, rigorous testing schedules, and complete aerospace traceability.
How can procurement teams verify the authenticity of a titanium EN 10204 3.1 Mill Test Certificate?
To authenticate an MTC: First, review the LECO interstitial gas values (O, N, C, H); natural thermodynamic melts show statistical variance rather than identical or round numbers across different heat lots. Second, verify that the 0.2% yield strength maintains a normal 85% to 92% relationship to ultimate tensile strength for annealed alpha-beta material. Third, trace the listed ingot melt number back through the mill of origin, confirming that the melt facility holds valid AS9100 or ISO 17025 accreditations. Finally, run confirmatory handheld XRF spectroscopy for major alloying constituents (Al, V, Pd, Ru) and inert gas fusion on cut test coupons.
When should an RFQ avoid selecting Titanium Grade 5?
Grade 5 should be avoided in three specific service environments:
Uninhibited Reducing Acids: Exposure to concentrated hydrochloric acid (HCl), sulfuric acid (H2SO4), or hydrofluoric acid (HF) rapidly dissolves the passive TiO2 oxide film; specify Nickel Alloy C-276 or Zirconium 702 instead.
Continuous Temperatures Above 350°C to 400°C: Creep deformation accelerates and alpha-case embrittlement occurs; select near-alpha titanium alloys (e.g., Ti-6242) or nickel-base superalloys (such as Inconel 718).
Aggressive Acidic Chlorides: In hot brines where pH is under 2.0 and temperatures exceed 75°C, crevice corrosion initiates; specify Grade 7 (palladium stabilized) or Grade 29 (ruthenium stabilized) instead.
Engineering Consultation and Commercial RFQ Submission Process
To transition technical requirements into production-ready mill orders, procurement teams and design engineers can follow our structured review workflow:
Step 1: Technical Requirement Submission: Transmit your formal RFQ documentation, bill of materials (BOM), and 2D/3D part drawings (PDF, STEP, or DWG) detailing nominal grade, governing standard with revision level, and target cross-sectional envelope dimensions.
Step 2: Metallurgical DFM & Tolerance Audit: Our engineering team conducts a thorough drawing and specification review, evaluating machine stock allowances, grain alignment orientations, centerless grinding fits (ISO h7–h9), and NDT acceptance criteria against active mill furnace schedules.
Step 3: Commercial Proposal & Quality Test Plan: Receive a firm commercial quotation detailing raw material lead times, certified ingot melt provenance, packaging specifications, and a draft inspection test plan (ITP) covering EN 10204 3.1 certification deliverables.
Technical Consultation & Mill Test Certificate (MTC) Requests
QA & Engineering SupportEvaluating titanium grades for critical service conditions? Connect directly with our metallurgical and CNC engineering team to review 2D/3D part drawings, verify EN 10204 3.1 certification dossiers, or request ultrasonic testing records.
MTC 3.1 Verification: Full heat melt traceability & spectrographic chemical batch reports.
DFM & Tolerance Review: Precision centerless grinding (h7/h8/h9) & toolpath feasibility analysis.
NDT Compliance: AMS 2631 Class AA/A ultrasonic inspection and liquid penetrant testing certs.