| Grade & Chemistry: | Ti-6Al-4V Grade 5 (UNS R56400 / W.Nr. 3.7165) |
| Key Standard Specs: | AMS 4928, ASTM B348, AMS 2631, ISO 5832-3, ASME SB-348 |
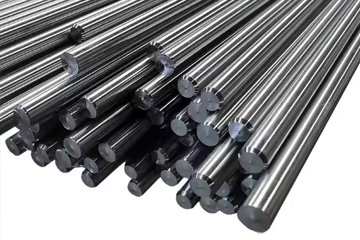
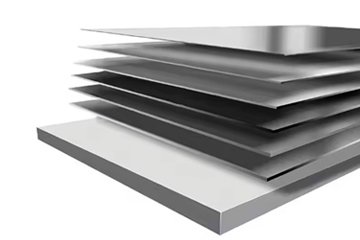
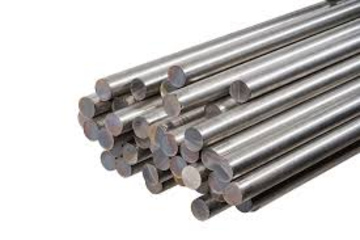
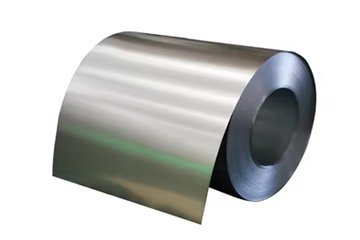
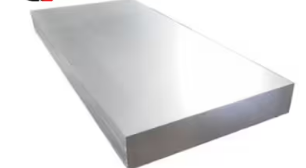
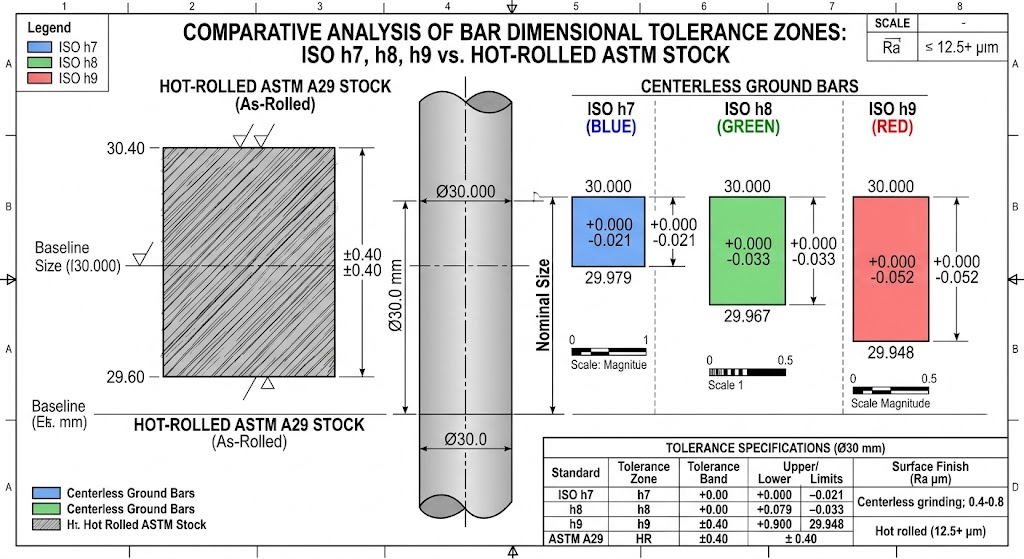
| Delivery Forms: | Centerless Ground Round Bar (ISO h7, h8, h9), Precision Forged Billet, Hot-Rolled Annealed Plate, Cold-Drawn Straightened Wire |
| Core Mechanical Benchmarks: | Tensile Strength (Rm): ≥ 895 MPa (130 ksi) | Yield Strength (Rp0.2): ≥ 828 MPa (120 ksi) | Elongation at Break (A5): ≥ 10% | Density: 4.43 g/cm³ (0.160 lb/in³) | Maximum Continuous Service Temperature: 350°C (662°F) |
| Machinability Profile: | 22% of AISI B1112 steel benchmark; low thermal conductivity (6.7 W/m·K at 20°C) concentrates heat at the tool cutting edge; prone to galling and severe work hardening; mandates rigid clamping, high-pressure flood coolant (>70 bar), and sub-45 m/min surface cutting speeds using micrograin tungsten carbide tooling. |
Titanium heat traceability verification is the continuous metallurgical and documentation audit trail connecting a finished manufactured component to its original primary vacuum melt record. Rigorous verification requires validating primary ingot melt logs, confirming chemical sampling positions (top, middle, and bottom), and cross-checking mechanical test results against calibrated thermomechanical reduction schedules.
In safety-critical manufacturing, raw material certification must strictly conform to documented standards. The structural provenance of titanium alloys relies on the documentation hierarchy established under standard EN 10204, which governs the degrees of validation required for metallic products.
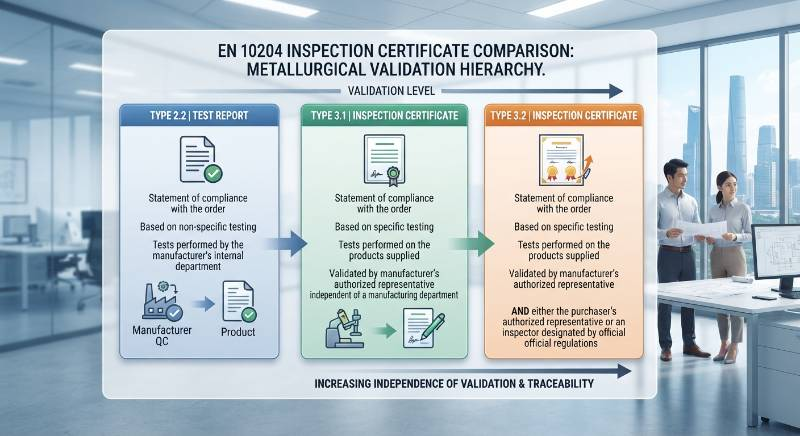
Procuring material for aerospace or class III medical devices demands an uncompromising understanding of certificate categories:
EN 10204 Type 2.2: A non-specific test report wherein the manufacturer declares the product conforms to purchase order requirements based on non-specific inspection testing. This certificate level is strictly inadmissible for critical structural or pressure-retaining hardware.
EN 10204 Type 3.1: An inspection document validated by the manufacturer’s authorized inspection representative, who is entirely independent of the manufacturing hierarchy. It documents specific test results derived directly from the supplied melt heat and processing lot. Sourcing an EN 10204 3.1 certified titanium supply ensures that chemical and mechanical test parameters map directly to physical material deliverables.
EN 10204 Type 3.2: An inspection certificate validated collaboratively by both the manufacturer’s authorized inspection representative and an independent third-party inspector (e.g., Lloyd's Register, DNV, or TÜV) or the purchaser's authorized quality auditor.
| Verification Tier | Audit Parameters & Physical Evidence | Mandatory Test Standards | Disqualification Threshold |
|---|---|---|---|
| Tier 1: Melt Origin | Vacuum Arc Remelting (VAR) logs, Electron Beam Cold Hearth Refining (EBCHR) run charts, sponge charge records | AMS 4928, ASTM B348 | Single-melt industrial sponge substitution; vacuum leak rate > 5 μm/hour |
| Tier 2: Thermomechanical | Forging reduction ratios (≥ 4:1), beta-transus determination charts, calibrated thermal exposure records | AMS 2750 pyrometry standards | Unmonitored heat runs > 450°C; uncorrected furnace thermocouple drift |
| Tier 3: NDT & Sub-surface | Raw ultrasonic scan acoustic logs, reference flat-bottom hole calibration blocks, water path distance | AMS 2631 Class AA / Class A1 | Missing acoustic attenuation maps; unresolved high-amplitude ultrasonic spikes |
| Tier 4: Document Forensic | Yield-to-UTS strength ratios, lab accreditation portal validation, net delivery weight vs volumetric mass | ISO/IEC 17025, EN 10204 3.1 | Mathematical inconsistencies; Yield/UTS ratio < 0.80 or > 0.98; forged test agency stamps |
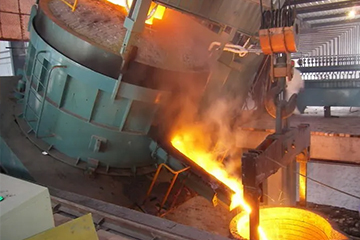
The metallurgical integrity of titanium starts at the melt furnace. Titanium's extreme affinity for interstitial elements (oxygen, nitrogen, hydrogen, and carbon) demands high-vacuum or inert-gas isolation during melting to prevent severe embrittlement.
Single-melt titanium processing involves a single consolidation pass using either basic Vacuum Arc Remelting (VAR) or plasma hearth methods. While suitable for basic commercial applications like architectural panels or unpressurized plumbing, single-melt titanium contains significant structural risks for critical rotating or load-bearing applications.
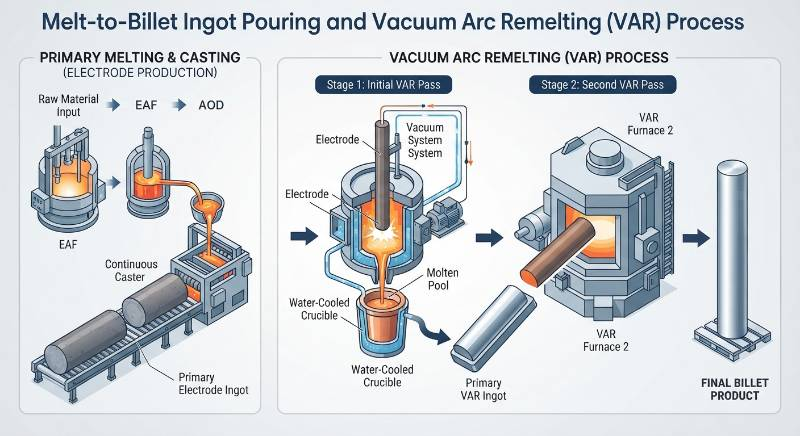
When selecting an aerospace grade 5 titanium bar, aerospace specifications such as AMS 4928 mandate multiple melt cycles. This requires an initial primary melt via Electron Beam Cold Hearth Refining (EBCHR) or Plasma Arc Melting (PAM), followed by at least one, and commonly two, subsequent Vacuum Arc Remelting stages (Double or Triple VAR).
Multiple melt passes are essential to eliminate two catastrophic failure vectors:
High-Density Inclusions (HDI): Heavy refractory metal particles (such as tungsten or tantalum fragments from broken tungsten-inert-gas welding rods or ore contaminants) that sink into the molten pool without dissolving.
Low-Density Inclusions (LDI) or High Interstitial Defects (HID): Nitrogen-rich or oxygen-enriched regions, commonly originating from titanium sponge nitriding, having exceptionally high melting temperatures. These zones fail to dissolve during single-melt cycles, creating brittle, micro-porous voids that serve as low-cycle fatigue initiation sites under cyclic stress.
Vacuum Arc Remelting logs must show that furnace vacuum leak-up rates remained strictly at or below 5 microns per hour during final refining cycles. Furthermore, ingots must undergo severe top-and-bottom cropping (a minimum of 10% to 15% ingot mass discarded at the top and 3% to 5% at the bottom) to remove shrinkage cavities and macro-segregated chemistry.
Verifying chemical compliance requires analyzing gas chemistry beyond basic interstitial limits. Oxygen, nitrogen, and carbon expand the hexagonal close-packed (alpha) phase stability field, which increases static tensile yield strength while reducing fracture toughness and ductility.
Procurement engineers can verify mechanical-to-chemical validity by computing the Oxygen Equivalent (Oeq) of the delivered material:
Oeq = %O + 2×(%N) + 0.75×(%C)
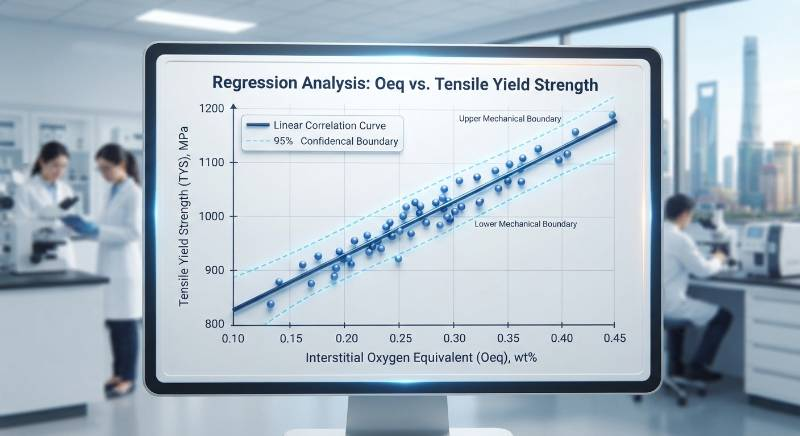
For standard Grade 5 (Ti-6Al-4V), an Oeq ranging between 0.18% and 0.22% typically yields standard tensile strengths (895 to 960 MPa). If an MTC reports an Oeq below 0.13% yet claims an anomalous yield strength exceeding 920 MPa without secondary cold-work, the certificate indicates artificial data fabrication.
For implantable devices requiring medical titanium plate ASTM F136, interstitial oxygen is limited to ≤ 0.13% to ensure high fatigue thresholds and strain capability. Secondary processing stages introduce distinct chemical risks, particularly regarding hydrogen pickling and chemical milling.
| Interstitial Element | AMS 4928 Max Ceiling | ASTM F136 (ELI) Ceiling | Mandatory Test Methodology |
|---|---|---|---|
| Oxygen (O) | ≤ 0.20% | ≤ 0.13% | Inert Gas Fusion (ASTM E1409) |
| Nitrogen (N) | ≤ 0.05% | ≤ 0.03% | Inert Gas Fusion / Thermal Conductivity (ASTM E1409) |
| Carbon (C) | ≤ 0.08% | ≤ 0.08% | Combustion Infrared Absorption (ASTM E1941) |
| Hydrogen (H) | ≤ 125 ppm (0.0125%) | ≤ 125 ppm (0.0125%) | Vacuum Hot Extraction / IGF (ASTM E1447) |
Hydrogen embrittlement represents a critical latent failure mode in titanium components. When pickling titanium to remove high-temperature scale, the acid bath ratio must maintain a nitric-to-hydrofluoric acid ratio of at least 10:1 (HNO3 to HF by weight) at temperatures strictly below 50°C. An improper balance (e.g., HF concentration exceeding 3% or bath temperatures running above 60°C) accelerates nascent hydrogen absorption into the metal lattice, causing brittle titanium hydride platelets to precipitate along grain boundaries.
A Mill Test Certificate asserting compliance with AMS 4928 is technically incomplete without a paired Non-Destructive Testing (NDT) ultrasonic inspection dossier. Sub-surface volumetric testing isolates internal discontinuous defects, macro-segregations, and un-melted inclusion clusters before machining investments occur.
Ultrasonic inspection of titanium billet and round stock must comply with AMS 2631 (or equivalent AMS 2154 specifications). The engineering inspection grade depends on the component's critical operating duty:
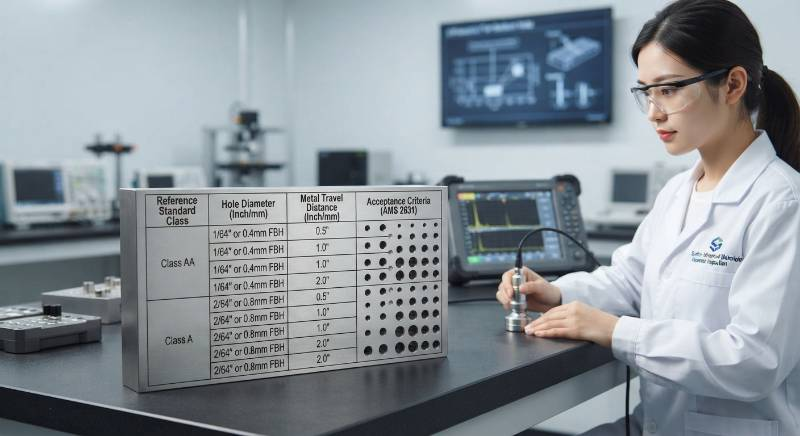
Class AA: Mandated for rotating jet engine hardware and dynamic flight surfaces. Calibration blocks require Flat-Bottom Holes (FBH) of 0.79 mm (1/64 inch or #2 FBH) for single-loss indications, with unacceptable discontinuous responses starting at 0.40 mm (#1 FBH).
Class A1 / Class A: Standard for primary airframe structural fittings and critical downhole oilfield housings. Calibration utilizes 1.19 mm (3/64 inch or #3 FBH) artificial defect standards.
Class B: Permitted solely for secondary structural non-rotating hardware using 1.98 mm (5/64 inch or #5 FBH) targets.
To confirm that an NDT scan corresponds to the actual raw material delivered, auditors must match three core parameters: the primary ingot melt number listed on the inspection scan log, the certified ultrasonic attenuation rate across the cross-section, and the specific reference standard block serial number verified during laboratory instrument calibration.
Material Test Certificate fraud remains an ongoing challenge in global raw material supply chains. Fraudulent distributors often fabricate documentation by recycling valid historical heat numbers or blending uncontrolled shop turnings into furnace melt charges without proper refining validation.
Forensic QA auditing relies on quantitative data validation techniques:
Yield-to-Tensile Strength Ratio Cross-Checking: For fully annealed Ti-6Al-4V, the Yield-to-Tensile ratio (Rp0.2 / Rm) falls predictably between 0.88 and 0.94. If a certificate lists a tensile strength of 950 MPa with a yield strength of 720 MPa (a ratio of 0.75), the document indicates manipulated data or defective thermal processing.
Ductility vs. Strength Inverse Checking: Ductility values (Elongation % and Reduction of Area %) must correspond inversely to tensile yield strength. Yield strength values reported above 960 MPa concurrent with an elongation exceeding 18% represent a metallurgical anomaly for conventionally rolled bar.
Elemental Trace Residual Audits: Natural ore refinement introduces predictable trace background elements. If an MTC reports zero trace residuals across yttrium, tin, chromium, and molybdenum (reporting 0.000%), the chemistry has likely been transcribed from a template rather than measured via Inductively Coupled Plasma Mass Spectrometry (ICP-MS).
Engineering Rule of Thumb: When reviewing EN 10204 3.1 certificates, cross-reference the testing laboratory’s ISO/IEC 17025 or Nadcap certificate numbers directly via independent portal lookups (e.g., the Nadcap eAuditNet online directory). Forged MTCs frequently feature invalid or expired accreditation numbers.
China Titanium Factory enforces a systematic quality assurance protocol to safeguard supply chain provenance from raw sponge selection to precision machining release. The China Titanium Heat Traceability Integrity Protocol (CT-HTIP) incorporates six stages of physical and digital verification:
Stage 1: Ingot Chemistry Mapping: Ingot chemistry is sampled and recorded across top, middle, and bottom pour slices via direct reading optical emission spectroscopy (OES) and inert gas fusion.
Stage 2: Thermomechanical Processing Control: Forging reduction ratios are maintained at a minimum of 4:1 to break down the as-cast dendritic structure. Thermal processing cycles are controlled within Class 2 pyrometry tolerances (± 6°C) compliant with AMS 2750.
Stage 3: Physical Low-Stress Bar Marking: Stock undergoes continuous low-stress dot-peen or automated laser marking (indentation depth ≤ 0.15 mm) to prevent stress concentration notches. Markings include the primary heat number, processing lot ID, and alloy specification.
Stage 4: Nadcap Destructive Validation: In-house specimens undergo mechanical tensile, hydrogen evolution, and beta-transus metallographic qualification at an ISO/IEC 17025 accredited laboratory facility.
Stage 5: Digital Serialization & MTC Archiving: Test records, ultrasonic C-scan files, and furnace temperature charts are digitally serialized and archived for a minimum 10-year retention lifecycle.
Stage 6: Quarantine Disposition: Incoming raw material presenting discrepancies in density, hardness, or spectrographic verification is automatically isolated in lock-out quarantine storage pending disposition.
This protocol provides reliable material provenance for customers deploying our precision titanium CNC machining services, ensuring raw stock characteristics translate consistently into finished components.
Titanium alloys form a tenacious, self-healing titanium dioxide (TiO2) passive oxide layer. However, specific operational and chemical environments will destroy this protective film, leading to rapid catastrophic failure.
Engineers must respect strict material boundaries when designing and processing titanium components:
Dry Chlorine Gas Attack: Titanium is strictly incompatible with dry chlorine gas containing less than 0.5% water content. Exposure triggers rapid, pyrophoric exothermic ignition.
Red Fuming Nitric Acid: Service in anhydrous red fuming nitric acid initiates dangerous stress-corrosion cracking and explosive surface nitriding reactions.
Galvanic Coupling in Marine Service: Coupling titanium directly to carbon steel, brass, bronze, or aluminum in saltwater accelerates galvanic corrosion on the less noble mating metals. Non-conductive isolation sleeves and dielectric gaskets are mandatory.
Thermal Creep Ceiling: Standard Grade 5 (Ti-6Al-4V) experiences accelerated oxygen absorption, embrittling alpha-case growth, and rapid degradation of creep resistance above 350°C (662°F). High-temperature applications exceeding this limit require specialized near-alpha alloys (e.g., Ti-6242S).
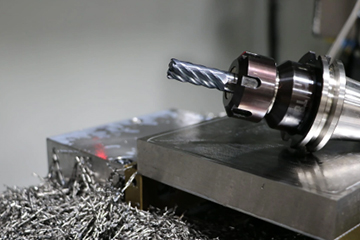
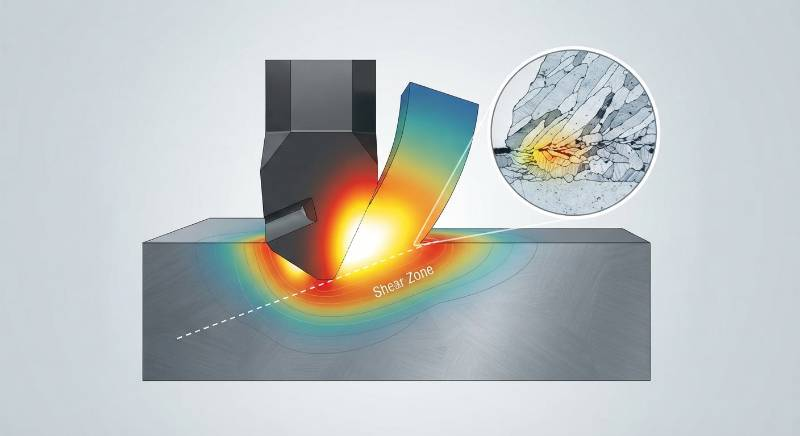
Machining titanium presents distinct mechanical challenges due to its low thermal conductivity (6.7 W/m·K at 20°C) and tendency to work harden. Cutting heat concentrates at the tool edge rather than dissipating into the chips.
To control tool wear and prevent thermal damage during CNC operations, machinists must use rigid fixturing, maintain surface cutting speeds below 45 m/min, use high-pressure through-spindle coolant (> 70 bar), and avoid chlorine-based cutting fluids that cause stress-corrosion cracking.
For international transit, finished ground bar and components must be packaged in compliance with IPPC ISPM 15 fumigated timber boxes, with components sealed in protective PVC shrink sleeves containing active vapor-phase corrosion-inhibiting (VCI) desiccant to prevent ocean freight salt-air condensation.
When incoming material inspection reveals a non-conforming test result, Quality Assurance teams must implement structured material disposition protocols per ASTM B348 and AS9100 quality guidelines.
| Inspection Anomaly | Root Cause Investigation | Mandatory Action Pathway |
|---|---|---|
| Tensile yield strength falls 10-20 MPa below minimum specification limit. | Sub-optimal cooling rates during mill annealing; inaccurate gage section strain-rate calibration. | Retest two specimens from the same heat/lot per ASTM B348; reject heat completely if either retest specimen fails. |
| Interstitial hydrogen measures between 130 and 160 ppm. | Inadequate bath temperature control or excessive dwell times during acid descaling. | Quarantine heat lot; perform vacuum degassing treatment (700°C for 2-4 hours under high vacuum); re-test per ASTM E1447. |
| Ultrasonic scan detects single isolated indication exceeding Class AA limits. | Sub-surface micro-porosity, high-density inclusion, or localized coarse alpha grain colonies. | Quarantine affected billet; excise indication location; conduct metallographic cross-sectioning and SEM analysis. |
China Titanium Factory operates a direct three-step engineering consultation pathway to assist engineering and procurement teams in procuring fully-traceable titanium stock:
Step 1: Specification & Drawing Review: Submit your 2D/3D component drawings, application standards (AMS, ASTM, ASME, or ISO), and desired delivery forms to our engineering desk.
Step 2: Technical Dossier Review: Within 4 to 8 hours, our metallurgical team evaluates beta-transus limitations, ultrasonic acceptance classes (AMS 2631 Class AA/A), and issues sample EN 10204 3.1 documentation packages.
Step 3: Technical Access & Quality Sign-Off: Coordinate directly with our senior metallurgical team to finalize heat allocations, schedule third-party inspection (SGS, TÜV, or DNV), and dispatch pre-production qualification test coupons with full traceability dossiers.
Examine the document for repeated chemical compositions across unrelated heats; interstitial elements (O, N, C) rarely share identical values across melts. Verify the Yield-to-Tensile strength ratio (which should range between 0.88 and 0.94 for standard annealed Ti-6Al-4V). Validate laboratory accreditation numbers directly in the online Nadcap or CNAS databases, and calculate the theoretical weight from physical bar dimensions (density = 4.43 g/cm³) to ensure it matches the net weight listed on the mill certificate.
Traceability is compromised when raw stock is cut without immediate low-stress transfer stamping (vibro-etch or dot-peen ≤ 0.15 mm depth per AS9100 protocols) prior to removal from the saw bed. Traceability is also voided if material undergoes thermal processing above 450°C without calibrated pyrometric tracking per AMS 2750, as unrecorded thermal exposure alters grain morphology, invalidating original mill mechanical test results.
Commercial ASTM B348 permits single-melt titanium processing, lacks mandatory beta-transus determination testing, permits higher maximum hydrogen content (150 ppm vs. 125 ppm in AMS 4928), and does not require volumetric ultrasonic inspection per AMS 2631. Conversely, AMS 4928 mandates multiple melting (VAR passes), controlled thermomechanical reduction, and rigorous microstructural qualification.
Evaluating titanium grades for critical service conditions? Connect directly with our metallurgical and CNC engineering team to review 2D/3D part drawings, verify EN 10204 3.1 certification dossiers, or request ultrasonic testing records.
MTC 3.1 Verification: Full heat melt traceability & spectrographic chemical batch reports.
DFM & Tolerance Review: Precision centerless grinding (h7/h8/h9) & toolpath feasibility analysis.
NDT Compliance: AMS 2631 Class AA/A ultrasonic inspection and liquid penetrant testing certs.



Contact Us
Room 21003, 10th Floor, Unit 2, Building 1, Xianning International Plaza, No.29 Xianning West Road, Beilin District, Xi'an City
Copyright © Xi'an Shiguang Jingyan Technology Co., Ltd. All Rights Reserved.